Situated Perfectly on a Huge .57 Acre Vermontville Lot, this One-of-a-kind Farmhouse is Bursting with Boundless Possibilities. Upon Entering the Home, You are Greeted with a Large Mudroom/Dining Area. Meandering through to the Desirable Hardwood Floors, You will Find the Functional Kitchen, which Features Ample Cabinet Space, along with a Sizeable Pantry (all appliances stay). Anchored to the Kitchen is the Substantial Living Room, Finished with a Cozy Bay Window. The Main Floor is also Home to a Convenient Full Bathroom, along with a Bedroom, and a Den (currently, a non-conforming fifth bedroom). Working Your way Up the Stairs to the Second Level, You will Find the Primary Bedroom, which will Show Off It's Beautiful Cathedral-Beamed Ceiling, along with It's Ample-Sized Closet. The Second Level is Home to Three Total Bedrooms, along with a Massive Attic Space- Perfect for Storage. Winding all the way down to the Basement, You will be Greeted with a Sizeable Full Bathroom (non-conforming), which Features Two Vanities, and a Whirlpool Bathtub. A Small Distance Away Rests a Finished Bonus Room (currently, a non-conforming sixth bedroom). Working Your Way Outside, You will be Beckoned by the Unique 48x28 Barn, which Harbors an 18x28 Lean To- Large enough to Fit Two Cars. Upon Entering, You will Find Every Handy Person's Dream. From the Insulated Workshop, to the Full Electrical Throughout- along with the Convenient Water, Space for Two Cars to Park, and Massive Loft Space, the Possibilities Here are Endless.
Sold
$200,000
173 N Main St, Vermontville, MI 49096
4beds
1,869sqft
Single Family Residence
Built in 1890
0.57 Acres Lot
$209,400 Zestimate®
$107/sqft
$2,018 Estimated rent
Home value
$209,400
$149,000 - $295,000
$2,018/mo
Zestimate® history
Owner options
List your home for rent
$2,018/mo
Rent Zestimate®
Find your next renter with Zillow Rental Manager. Plus, with online applications, you can quickly screen prospective tenants – for free.
$2,018/mo
Rent Zestimate®
Refinance and save
$1,397/mo
Est. payment
Refinancing to a lower rate could help reduce your monthly payments and save thousands over the life of the loan.
$1,397/mo
Est. payment
Explore your selling options
Work with a Zillow partner agent
Leverage their expertise and Zillow's premium Showcase listings to get your home seen by more buyers.
Get startedList with your own agent
Get your home in front of millions of buyers by listing it on Zillow.
Learn how to do itSell it yourself
Take full control of how buyers see your home on Zillow by listing For Sale by Owner (FSBO).
List your homeWhat's special
Insulated workshopMassive loft spaceFinished bonus roomMassive attic spaceBeautiful cathedral-beamed ceilingAmple-sized closetWhirlpool bathtub
Zillow last checked:
Listing updated:
Listed by:
Tawni Makley 847-909-3029,
Freshwater Properties
Bought with:
Christina Rice, 6501402676
Five Star Real Estate (Courtland)
Source: MichRIC,MLS#: 25001143
Facts & features
Interior
Bedrooms & bathrooms
- Bedrooms: 4
- Bathrooms: 2
- Full bathrooms: 2
- Main level bedrooms: 1
Primary bedroom
- Level: Upper
- Area: 156
- Dimensions: 13.00 x 12.00
Bedroom 2
- Level: Upper
- Area: 120
- Dimensions: 12.00 x 10.00
Bedroom 3
- Level: Upper
- Area: 80
- Dimensions: 10.00 x 8.00
Bedroom 4
- Level: Main
- Area: 104
- Dimensions: 13.00 x 8.00
Bathroom 1
- Level: Main
- Area: 63.14
- Dimensions: 15.40 x 4.10
Dining room
- Level: Main
- Area: 120
- Dimensions: 12.00 x 10.00
Kitchen
- Level: Main
- Area: 140
- Dimensions: 14.00 x 10.00
Living room
- Level: Main
- Area: 264
- Dimensions: 24.00 x 11.00
Other
- Description: Non-conforming Bedroom 5
- Level: Main
- Area: 104
- Dimensions: 13.00 x 8.00
Other
- Description: Non-conforming Bedroom 6
- Level: Basement
- Area: 182
- Dimensions: 14.00 x 13.00
Other
- Description: Non- conforming Bathroom 2
- Level: Basement
- Area: 170
- Dimensions: 10.00 x 17.00
Heating
- Forced Air
Cooling
- Central Air
Appliances
- Included: Dishwasher, Dryer, Microwave, Oven, Refrigerator, Washer
- Laundry: In Basement
Features
- Ceiling Fan(s), Pantry
- Flooring: Carpet, Laminate, Tile, Wood
- Windows: Replacement
- Basement: Full
- Has fireplace: No
Interior area
- Total structure area: 1,869
- Total interior livable area: 1,869 sqft
- Finished area below ground: 0
Property
Features
- Stories: 2
Lot
- Size: 0.57 Acres
- Dimensions: 110 x 220
- Features: Level, Sidewalk
Details
- Additional structures: Barn(s)
- Parcel number: 05100061401000
- Zoning description: Res
Construction
Type & style
- Home type: SingleFamily
- Architectural style: Farmhouse
- Property subtype: Single Family Residence
Materials
- Vinyl Siding
- Roof: Metal
Condition
- New construction: No
- Year built: 1890
Utilities & green energy
- Sewer: Public Sewer
- Water: Public
Community & HOA
Location
- Region: Vermontville
Financial & listing details
- Price per square foot: $107/sqft
- Tax assessed value: $42,654
- Annual tax amount: $1,729
- Date on market: 1/10/2025
- Listing terms: Cash,FHA,VA Loan,USDA Loan,Conventional
- Road surface type: Paved
Price history
| Date | Event | Price |
|---|---|---|
| 3/24/2025 | Sold | $200,000+2.6%$107/sqft |
Source:  MichRIC #25001143 Report a problem MichRIC #25001143 Report a problem | ||
| 3/3/2025 | Pending sale | $194,900$104/sqft |
Source: MichRIC #25001143 Report a problem | ||
| 2/26/2025 | Price change | $194,900-2.5%$104/sqft |
Source: MichRIC #25001143 Report a problem | ||
| 2/10/2025 | Price change | $199,900-4.8%$107/sqft |
Source: MichRIC #25001143 Report a problem | ||
| 2/4/2025 | Price change | $210,000-2.3%$112/sqft |
Source: MichRIC #25001143 Report a problem | ||
| 1/20/2025 | Price change | $215,000-2.3%$115/sqft |
Source: MichRIC #25001143 Report a problem | ||
| 1/10/2025 | Listed for sale | $220,000+57.3%$118/sqft |
Source: MichRIC #25001143 Report a problem | ||
| 8/25/2016 | Listing removed | $139,900$75/sqft |
Source: CENTURY 21 Cedarwood #85027 Report a problem | ||
| 8/16/2016 | Listed for sale | $139,900+47.4%$75/sqft |
Source: CENTURY 21 Cedarwood #85027 Report a problem | ||
| 12/17/2015 | Sold | $94,900$51/sqft |
Source: Public Record Report a problem | ||
| 9/24/2015 | Price change | $94,900-5%$51/sqft |
Source: Owner #73395 Report a problem | ||
| 7/19/2015 | Listed for sale | $99,900$53/sqft |
Source: Owner #73395 Report a problem | ||
Public tax history
| Year | Property taxes | Tax assessment |
|---|---|---|
| 2025 | $1,275 | $61,100 +8.3% |
| 2024 | -- | $56,400 +10.8% |
| 2021 | $1,106 +1.8% | $50,900 +25.4% |
| 2020 | $1,086 -31% | $40,600 +6.6% |
| 2019 | $1,575 | $38,100 +7.6% |
| 2018 | -- | $35,400 +1.7% |
| 2017 | -- | $34,800 -1.7% |
| 2016 | -- | $35,400 -1.7% |
| 2015 | -- | $36,000 +5% |
| 2014 | -- | $34,300 -18.7% |
| 2013 | -- | $42,200 -1.6% |
| 2011 | -- | $42,903 +2.9% |
| 2010 | -- | $41,698 -23.5% |
| 2009 | -- | $54,534 +10.7% |
| 2008 | -- | $49,283 +10.5% |
| 2007 | -- | $44,600 |
| 2006 | -- | $44,600 |
| 2005 | -- | $44,600 |
| 2004 | -- | $44,600 |
| 2002 | -- | $44,600 |
| 2001 | -- | $44,600 |
Find assessor info on the county website
Neighborhood: 49096
Nearby homes
- $143,8002 bd1 ba-- sqft171 N Main St, Vermontville, MI 49096Off Market
- $149,5003 bd1 ba1.2k sqft211 N Main St, Vermontville, MI 49096Off Market
- $198,5003 bd1 ba-- sqft141 N Main St, Vermontville, MI 49096Off Market
- $140,8003 bd2 ba2k sqft225 N Main St, Vermontville, MI 49096Off Market
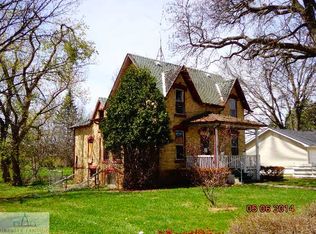
- $---- bd-- ba-- sqft225 N Main St, Vermontville, MI 49096Off Market
- $44,200-- bd1 ba-- sqft170 N Main St, Vermontville, MI 49096Off Market
- $139,7003 bd1 ba1.5k sqft142 N Main St, Vermontville, MI 49096Off Market
- $64,400-- bd-- ba-- sqft142 N Main St, Vermontville, MI 49096Off Market
Nearby schools
GreatSchools rating
- 6/10Maplewood SchoolGrades: 3-6Distance: 0.1 mi
- 4/10Maple Valley Jr/Sr High SchoolGrades: 7-12Distance: 2 mi
- NAFuller Street Elementary SchoolGrades: PK-2Distance: 4.3 mi
Get a cash offer in 3 minutes
Find out how much your home could sell for in as little as 3 minutes with a no-obligation cash offer.
Estimated market value
$209,400
Get a cash offer in 3 minutes
Find out how much your home could sell for in as little as 3 minutes with a no-obligation cash offer.
Estimated market value
$209,400
- Michigan
- Eaton County
- Vermontville
- 49096
- 173 N Main St
Nearby cities
Nearby zip codes
Other Vermontville Topics
