Skip main navigation
Off market
  • $4,736,000

    173 N Shelmore Blvd, Mount Pleasant, SC 29464

    5beds
    5,426sqft
    SingleFamily
    Built in 2007
    0.38 Acres Lot
    $4,736,000 Zestimate®
    $873/sqft
    $20,316 Estimated rent

    Home value

    $4,736,000

    $4.22M - $5.35M

    $20,316/mo

    Zestimate® history
    Loading
    Loading...

    Owner options

    List your home for rent

    $20,316/mo

    Rent Zestimate®

    Find your next renter with Zillow Rental Manager. Plus, with online applications, you can quickly screen prospective tenants – for free.

    Learn more

    $20,316/mo

    Rent Zestimate®

    Refinance and save

    $26,563/mo

    Est. payment

    Refinancing to a lower rate could help reduce your monthly payments and save thousands over the life of the loan.

    See today's rates

    $26,563/mo

    Est. payment

    Explore your selling options

    Work with a Zillow partner agent

    Leverage their expertise and Zillow's premium Showcase listings to get your home seen by more buyers.

    Get started

    List with your own agent

    Get your home in front of millions of buyers by listing it on Zillow.

    Learn how to do it

    Sell it yourself

    Take full control of how buyers see your home on Zillow by listing For Sale by Owner (FSBO).

    List your home

    What's special

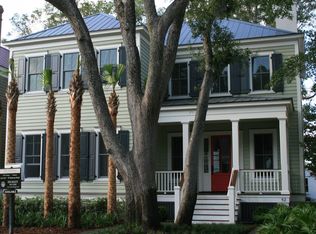
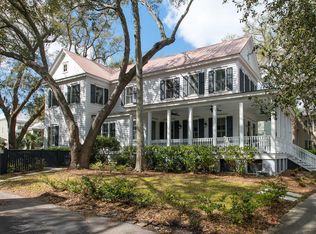
    This remarkable Lowcounty home was built in 2007 by Daly & Sawyer, designed by Beau Clowney and landscaped by Sheila Wertimer. Situated on a much sought after double lot among moss-covered oaks, it has the perfect blend of old world charm with a contemporary style. The serenely spacious patio and garden areas and pool are perfect for entertaining. The saline swimming pool features a separate pool house equipped with a refrigerator, sink, and bathroom with outdoor shower. The property continues with a fully fenced yard which includes a water feature, beautiful blue stone terrace, two covered patio areas for dining and entertaining with an outdoor wood burning fireplace. The perfect setting to enjoy Charleston's breezy and mild sub- tropical climate. Inside, the great room is spectacular with wall-length 12- frame dining room windows that offer exceptional views of the park, exposed beams, heart of pine floors, wood burning fireplace and custom French doors opening onto the blue slate patio and terrace. The kitchen has one of a kind pine slat cabinets, marble countertops, 6 burner Viking stove, GE Monogram refrigerator, two Kitchenaid dishwashers and drawers, eat in area with gas brick fireplace and extra large pantry. Off the kitchen is the mud room where additional storage can be found in bamboo cabinets. Just outside the kitchen, you will find a large gas grill and brick patio that opens into the side yard with fire pit. Tumbled marble breezeway leads to the outdoors and master wing area with bedroom, bath and steam shower. Upstairs there is a den and additional bedroom, cedar closet and bath. This area could be used an office or nursery. On the great room side of the home, there are three en-suite bedrooms. One downstairs and two upstairs plus large playroom upstairs. The mud room off of the kitchen leads through a covered breezeway to a detached 2 car garage with a spacious finished room above, currently used as a gym and previously as an office. Audio/visual equipment conveys. Some details to note: Copper Roof, Renai, full Cedar Closet, Extensive bamboo shelving, Limoges porcelain door knobs, 5 zone HVAC system, Rainbird irrigation system (2021), 4 units replaced within the past 7 years.

    This property is off market, which means it's not currently listed for sale or rent on Zillow. This may be different from what's available on other websites or public sources.
    Facts & features

    Interior

    Bedrooms & bathrooms
    • Bedrooms: 5
    • Bathrooms: 6
    • Full bathrooms: 5
    • 1/2 bathrooms: 1
    Heating
    • Heat pump, Electric
    Cooling
    • Central
    Features
    • Flooring: Carpet, Hardwood
    • Has fireplace: Yes
    Interior area
    • Total interior livable area: 5,426 sqft

    Property

    Parking
    • Total spaces: 2
    • Parking features: Garage - Detached
    Features
    • Exterior features: Stucco, Wood
    Lot
    • Size: 0.38 Acres
    Details
    • Parcel number: 5350600604

    Construction

    Type & style
    • Home type: SingleFamily
    Materials
    • Roof: Metal
    Condition
    • Year built: 2007

    Community & neighborhood

    Location
    • Region: Mount Pleasant

    Price history

    DateEventPrice
    12/22/2021Sold$2,750,000$507/sqft
    Source: Public Record Report a problem
    5/14/2021Sold$2,750,000$507/sqft
    Source: CTMLS #21008571 Report a problem
    4/6/2021Pending sale$2,750,000$507/sqft
    Source: Carolina One Real Estate #21008571 Report a problem
    4/2/2021Listed for sale$2,750,000+45.9%$507/sqft
    Source: Carolina One Real Estate #21008571 Report a problem
    9/29/2014Sold$1,885,000-2.1%$347/sqft
    Source: CTMLS #1421725 Report a problem
    8/13/2014Listed for sale$1,925,000+16.7%$355/sqft
    Source: Harbor City Real Estate Advisors, LLC #1421725 Report a problem
    4/20/2011Sold$1,650,000-8.3%$304/sqft
    Source: Public Record Report a problem
    2/17/2011Listed for sale$1,800,000-7.7%$332/sqft
    Source: Disher, Hamrick & Myers #1103970 Report a problem
    8/18/2010Listing removed$1,950,000$359/sqft
    Source: Carriage Properties, LLC #1004690 Report a problem
    7/15/2010Listed for sale$1,950,000+1292.9%$359/sqft
    Source: Carriage Properties, LLC #1004690 Report a problem
    8/7/2003Sold$140,000$26/sqft
    Source: Public Record Report a problem

    Public tax history

    YearProperty taxesTax assessment
    2025$11,425 +13.4%$126,500 +15%
    2024$10,078 +4.6%$110,000
    2023$9,636 -74.4%$110,000 -33.3%
    2022$37,685 +362.4%$165,000 +94.1%
    2021$8,150 -3.2%$84,990
    2020$8,416 $84,990 +12.7%
    2019$8,416 $75,400
    2017$8,416 +15.2%$75,400
    2016$7,307 +5.4%$75,400
    2015$6,930 -4.7%$75,400
    2014$7,269 --
    2011$7,269 +19.6%--
    2010$6,077 -0.4%$62,920
    2009$6,102 +9.9%$62,920
    2008$5,551 +105%$62,920 +306.5%
    2006$2,707 -1.2%$15,480
    2005$2,741 +259.3%$15,480 +330%
    2004$763 $3,600

    Find assessor info on the county website

    Neighborhood: 29464

    Nearby schools

    GreatSchools rating
    Schools provided by the listing agent
    • Elementary: JAMES B EDWARDS
    • Middle: MOULTRIE
    • High: WANDO

    Source: The MLS. This data may not be complete. We recommend contacting the local school district to confirm school assignments for this home.

    Get a cash offer in 3 minutes
    Find out how much your home could sell for in as little as 3 minutes with a no-obligation cash offer.
    Estimated market value
    $4,736,000
    Get a cash offer in 3 minutes
    Find out how much your home could sell for in as little as 3 minutes with a no-obligation cash offer.
    Estimated market value
    $4,736,000