Skip main navigation
Active
  • $62,000

    173 N Windmere Cir, Matteson, IL 60443

    4beds
    --sqft
    Manufactured Home, Single Family Residence
    Built in 1978
    5,500 Square Feet Lot
    $-- Zestimate®
    $--/sqft
    $-- HOA

    What's special

    Mature garden bedsRich dark cabinetryVinyl sidingUpdated lightingTile backsplashFull appliance package
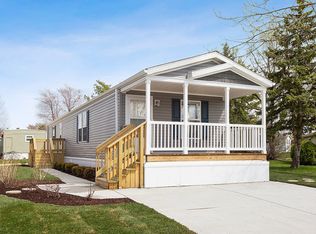
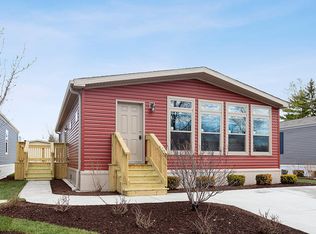
    Priced to sell in the all-ages Timber Ridge community, just a short walk to the park office, clubhouse, and pool. This 4 bedroom, 2 bath home is full of potential. The eat-in kitchen features rich dark cabinetry, a tile backsplash, a full appliance package, and a dedicated laundry room right off the kitchen. The primary bath has a double vanity with dual vessel sinks and updated lighting. Outside you get vinyl siding, a large private deck made for summer entertaining, mature garden beds, and a 2 car tandem garage with extra storage plus an attached shed for tools and lawn equipment. Community amenities include a pool, clubhouse, and two catch-and-release ponds. Lot rent is $770 per month. All buyers require park approval. Home is currently occupied, so please allow 24 hour notice for showings. Chattel financing available.
    25 days
    |
    1,163
    |
    98
    |

    Zillow last checked:

    Listing updated:

    Listed by:

    Elizabeth Botello (708)927-2458,

    eXp Realty

    Source: MRED as distributed by MLS GRID,MLS#: 12712324MLS Logo

      Facts & features

      Interior

      Bedrooms & bathrooms
      • Bedrooms: 4
      • Bathrooms: 2
      • Full bathrooms: 2
      Rooms
      • Room types: No additional rooms
      Primary bedroom
      • Features: Bathroom (Full)
      • Area: 143 Square Feet
      • Dimensions: 13X11
      Bedroom 2
      • Area: 110 Square Feet
      • Dimensions: 10X11
      Bedroom 3
      • Area: 110 Square Feet
      • Dimensions: 10X11
      Bedroom 4
      • Area: 154 Square Feet
      • Dimensions: 14X11
      Dining room
      • Area: 88 Square Feet
      • Dimensions: 8X11
      Kitchen
      • Area: 88 Square Feet
      • Dimensions: 8X11
      Laundry
      • Level: Main
      Living room
      • Area: 238 Square Feet
      • Dimensions: 17X14
      Heating
      • Natural Gas, Forced Air
      Cooling
      • Central Air
      Appliances
      • Laundry: In Unit

      Property

      Parking
      • Total spaces: 4
      • Parking features: Yes, Garage Owned, Attached, Leased, Garage
      • Attached garage spaces: 2
      Accessibility
      • Accessibility features: No Disability Access
      Features
      • Waterfront features: Pond
      • Park: Timber Ridge
      Lot
      • Size: 5,500 Square Feet
      • Dimensions: 55X100
      Details
      • Special conditions: None

      Construction

      Type & style
      • Home type: MobileManufactured
      • Property subtype: Manufactured Home, Single Family Residence
      Materials
      • Aluminum Siding
      Condition
      • New construction: No
      • Year built: 1978
      Details
      • Builder model: AMBASSADOR

      Utilities & green energy

      • Sewer: Public Sewer
      • Water: Shared Well

      Community & HOA

      Community
      • Features: Park, Pool, Lake, Gated, Sidewalks, Street Paved
      • Subdivision: Timber Ridge Park
      Location
      • Region: Matteson

      Financial & listing details

      • Date on market: 7/23/2026
      • Inclusions: Garage, Mobile Home
      • Ownership: Leasehold
      • Body type: Single Wide

        Estimated market value

        Not available

        Estimated sales range

        Not available

        Not available

        Price history

        DateEventPrice
        7/23/2026Listed for sale$62,000-6.1%
        Source: eXp Realty #12712324 Report a problem
        3/7/2024Sold$66,000-11.9%
        Source: MRED as distributed by MLS GRID #11979483 Report a problem
        2/20/2024Pending sale$74,900
        Source: MRED as distributed by MLS GRID #11979483 Report a problem
        2/12/2024Listed for sale$74,900
        Source: MRED as distributed by MLS GRID #11979483 Report a problem

        Public tax history

        Tax history is unavailable.

        Monthly payment

        Estimated monthly payment$1,822
        All calculations are estimates and provided by Zillow, Inc. for informational purposes only. Actual amounts may vary.
        HOA fees may include property taxes on listings classified as Co-Ops. Contact the listing agent and/or owner for fee details.
        See how much you could borrow to make a competitive offer.

        Climate risks

        Neighborhood: 60443

        Getting around

        0 / 100
        Car-Dependent
        43 / 100
        Somewhat Bikeable

        Nearby schools

        GreatSchools rating
        Schools provided by the listing agent
        • District: 159

        Source: MRED as distributed by MLS GRID. This data may not be complete. We recommend contacting the local school district to confirm school assignments for this home.

        Similar homes