Skip main navigation
Pending
  • Price cut: $10K (5/17)
    $290,000

    173 NE Bridgeton Rd Slip 13, Portland, OR 97211

    2beds
    836sqft
    : 
    $3,109/mo
    Get pre-qualified
    Residential
    Built in 1970
    -- sqft lot
    $-- Zestimate®
    $347/sqft
    $935/mo HOA

    What's special

    Good storagePeninsula with eat-barRoomy partially covered deckWall of windowsStainless steel gas appliancesGas stoveJenn-air range and dishwasher
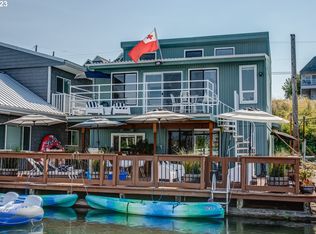
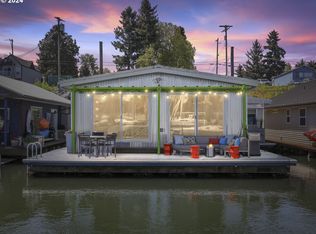
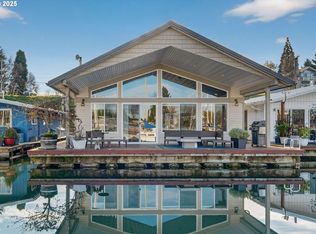
    This bright and modern floating home is move-in ready and features a wall of windows and sliding glass door looking onto the water. It has an open plan living room and kitchen area with stainless steel gas appliances, including JENN-AIR range and dishwasher, slab counter tops, peninsula with eat-bar, and good storage. Cozy up to the gas stove in the wintertime and take in the view. In the warmer months, enjoy the roomy partially covered deck and all of the activity of floating house living on the river. There is even room to park your boat in front of the deck. The bathroom has double sinks and tile flooring, and there’s a laundry room with washer, dryer, and extra storage. This well maintained home is ideally situated on a part of the river where the floating traffic is entertaining, and it also happens to be a location where people almost always follow the no-wake zone rules. It's immediately across from the Island Cafe, and just a short boat ride away are two other floating restaurants. So much to eat, see, and do!
    230 days
    |
    852
    |
    60
    |

    Zillow last checked:

    Listing updated:

    Listed by:

    John McPherson 503-406-1776,

    Premiere Property Group, LLC

    Source: RMLS (OR),MLS#: 409295929MLS Logo

      Facts & features

      Interior

      Bedrooms & bathrooms
      • Bedrooms: 2
      • Bathrooms: 1
      • Full bathrooms: 1
      • Main level bathrooms: 1
      Rooms
      • Room types: Laundry, Bedroom 2, Dining Room, Family Room, Kitchen, Living Room, Primary Bedroom
      Primary bedroom
      • Features: Ceiling Fan, Laminate Flooring
      • Level: Main
      Bedroom 2
      • Features: Ceiling Fan, Laminate Flooring
      • Level: Main
      Kitchen
      • Features: Gas Appliances, Sliding Doors, Laminate Flooring, Peninsula
      • Level: Main
      Living room
      • Features: Ceiling Fan, Deck, Sliding Doors, Laminate Flooring
      • Level: Main
      Heating
      • Mini Split
      Cooling
      • Has cooling: Yes
      Appliances
      • Included: Dishwasher, Free-Standing Gas Range, Free-Standing Refrigerator, Gas Appliances, Range Hood, Stainless Steel Appliance(s), Washer/Dryer, Electric Water Heater, Tank Water Heater
      • Laundry: Laundry Room
      Features
      • Ceiling Fan(s), Peninsula
      • Flooring: Laminate
      • Doors: Sliding Doors
      • Windows: Double Pane Windows, Vinyl Frames
      • Basement: None
      • Number of fireplaces: 1
      • Fireplace features: Gas
      Interior area
      • Total structure area: 836
      • Total interior livable area: 836 sqft

      Property

      Parking
      • Parking features: Off Street
      Features
      • Levels: One
      • Stories: 1
      • Patio & porch: Deck
      • Has view: Yes
      • View description: River
      • Has water view: Yes
      • Water view: River
      • Waterfront features: River Front
      • Body of water: Columbia
      Lot
      • Features: Flood Zone, Level, SqFt 0K to 2999
      Details
      • Parcel number: Not Found

      Construction

      Type & style
      • Home type: SingleFamily
      • Property subtype: Residential
      Materials
      • Vinyl Siding
      • Foundation: Other
      • Roof: Metal
      Condition
      • Resale
      • New construction: No
      • Year built: 1970

      Utilities & green energy

      • Gas: Gas
      • Sewer: Public Sewer
      • Water: Public
      • Utilities for property: Cable Connected, Satellite Internet Service

      Community & HOA

      HOA
      • Has HOA: No
      • HOA fee: $935 monthly
      Location
      • Region: Portland

      Financial & listing details

      • Price per square foot: $347/sqft
      • Annual tax amount: $3,870
      • Date on market: 12/16/2025
      • Listing terms: Cash,Conventional
      • Road surface type: Paved

        Estimated market value

        Not available

        Estimated sales range

        Not available

        Not available

        Price history

        DateEventPrice
        8/4/2026Pending sale$290,000$347/sqft
        Source: RMLS (OR) #409295929 Report a problem
        5/17/2026Price change$290,000-3.3%$347/sqft
        Source: RMLS (OR) #409295929 Report a problem
        4/20/2026Price change$300,000-6.3%$359/sqft
        Source: RMLS (OR) #409295929 Report a problem
        12/16/2025Listed for sale$320,000+1.6%$383/sqft
        Source: RMLS (OR) #409295929 Report a problem
        12/15/2021Sold$315,000-4.5%$377/sqft
        Source: RMLS (OR) #21189681 Report a problem
        10/25/2021Pending sale$330,000$395/sqft
        Source: RMLS (OR) #21189681 Report a problem
        10/14/2021Listed for sale$330,000$395/sqft
        Source: RMLS (OR) #21189681 Report a problem

        Public tax history

        Tax history is unavailable.

        Monthly payment

        Est. payment

        Payment breakdown

        Explore the cost of this home by adjusting the details. Changes won't be saved.
        All calculations are estimates and provided by Zillow, Inc. for informational purposes only. Actual amounts may vary.
        HOA fees may include property taxes on listings classified as Co-Ops. Contact the listing agent and/or owner for fee details.
        Mortgage interest rates are dependent on a number of factors, including credit score, down payment, and repayment length. Interest rate data provided by Zillow Group Marketplace, Inc. as of 1/1/1970 from various mortgage lenders with which we have lead or other similar arrangements; the Estimated Payment is an average of those rates.
        See how much you could borrow to make a competitive offer.

        Climate risks

        Neighborhood: Bridgeton

        Getting around

        32 / 100
        Car-Dependent
        34 / 100
        Some Transit
        45 / 100
        Somewhat Bikeable

        Nearby schools

        GreatSchools rating
        Schools provided by the listing agent
        • Elementary: Faubion
        • Middle: Faubion
        • High: Jefferson

        Source: RMLS (OR). This data may not be complete. We recommend contacting the local school district to confirm school assignments for this home.

        A local agent can set up tours, give advice and negotiate with sellers.

        Browse local experts

        Similar homes