Nestled in the heart of Cambrian Heights, this spacious and versatile family home is located on a massive 2,300+ sq. ft. Lot, one of the biggest in the community - with enough space for 5-6car off street parking frontage, and exceptional potential for comfortable family living or future development. Rare nine-foot ceilings on all levels create a bright, open, and expansive feel throughout the home. The main floor features an open-concept kitchen with soft-close cabinetry, granite countertops, and all stainless steel appliances. The dining and living rooms are particularly bright and spacious, enhanced by beautiful ¾-inch white oak hardwood flooring throughout. The 2 generous sized bedrooms feature closets extending to the ceiling, providing excellent storage. A full 4 pce upgraded bathroom has been tastefully renovated with new fixtures, ceramic tile, and granite countertops. A second fully upgraded and retiled bathroom is located on the lower level The walkout third level offers a direct entrance to the lower level and is thoughtfully laid out with existing plumbing and bedrooms featuring legal egress window openings. The lowest level is framed, including large windows - an excellent opportunity to create either a bathroom, bedroom, and living area—or a kitchen, dining room, and living area for a potential basement suite (subject to the necessary approvals). Outside, the treed yard features a large deck, a firepit area, and huge backyard perfect for family gatherings. Completing the property is a huge 22' x 22' detached garage. Conveniently located close to schools, parks, transit, shopping, and other amenities, this well-appointed home combines thoughtful upgrades, generous space, and outstanding future potential in a sought-after community. Other recent upgrades include the following: R50 attic insulation on upper and lower roofs in May 2017, Asbestos test and removal in May 2017, Front and rear door replaced June 2017, Flat ceiling and pot lights throughout main level (added June 2017), Fence done July 2018, Patio June 2020, Supreme 3 pane low e windows including egress window downstairs (Nov 2022), All up down in casing blinds done (Jan 2023), 5” gutters installed (May 2024), 2 bathrooms remodeled (Oct 2025)
For sale
C$839,900
173 NE Cornwallis Dr NW, Calgary, AB T2K 1V4
5beds
1,293sqft
Single Family Residence
Built in 1957
6,969 Square Feet Lot
$-- Zestimate®
C$650/sqft
C$-- HOA
What's special
Open-concept kitchenSoft-close cabinetryGranite countertopsAll stainless steel appliancesGenerous sized bedroomsTreed yardLarge deck
- 1 day |
- 10 |
- 0 |
Zillow last checked:
Listing updated:
Listed by:
David Hansen, Associate,
Real Estate Professionals Inc.
Source: courtesy of Pillar9 System,MLS®#: A2338852 Originating MLS®#: Calgary
Originating MLS®#: CalgaryFacts & features
Interior
Bedrooms & bathrooms
- Bedrooms: 5
- Bathrooms: 2
- Full bathrooms: 2
Other
- Level: Second
- Dimensions: 12`0" x 15`0"
Bedroom
- Level: Second
- Dimensions: 9`4" x 11`9"
Bedroom
- Level: Lower
- Dimensions: 8`6" x 11`1"
Bedroom
- Level: Lower
- Dimensions: 11`9" x 11`1"
Bedroom
- Level: Basement
- Dimensions: 11`8" x 10`11"
Other
- Level: Second
- Dimensions: 4`11" x 10`8"
Other
- Level: Lower
- Dimensions: 4`11" x 7`7"
Other
- Level: Basement
- Dimensions: 11`9" x 5`0"
Dining room
- Level: Main
- Dimensions: 13`1" x 10`1"
Other
- Level: Main
- Dimensions: 9`3" x 8`4"
Flex space
- Level: Basement
- Dimensions: 11`8" x 11`2"
Other
- Level: Main
- Dimensions: 13`7" x 13`6"
Laundry
- Level: Basement
- Dimensions: 11`8" x 10`11"
Living room
- Level: Main
- Dimensions: 13`4" x 18`0"
Mud room
- Level: Main
- Dimensions: 7`2" x 5`9"
Storage
- Level: Basement
- Dimensions: 27`3" x 18`1"
Walk in closet
- Level: Basement
- Dimensions: 11`8" x 5`9"
Heating
- Forced Air, Natural Gas
Cooling
- Central Air
Appliances
- Included: Dishwasher, Dryer, Electric Stove, Garage Control(s), Garburator, Microwave Hood Fan, Refrigerator, Washer
- Laundry: Electric Dryer Hookup, In Basement, Laundry Room, Lower Level, Washer Hookup
Features
- Breakfast Bar, Built-in Features, Ceiling Fan(s), Granite Counters, Kitchen Island, No Animal Home, No Smoking Home, Open Floorplan, Recessed Lighting, Separate Entrance, Wired for Data
- Flooring: Ceramic Tile, Hardwood
- Windows: Vinyl Windows, Window Coverings
- Basement: Full
- Has fireplace: No
Interior area
- Total interior livable area: 1,293 sqft
- Finished area above ground: 1,293
- Finished area below ground: 1,485
Video & virtual tour
Property
Parking
- Total spaces: 2
- Parking features: Covered, Double Garage Detached, Enclosed, Garage Faces Side, Gravel, Off Street, Owned, Titled
- Garage spaces: 2
- Has uncovered spaces: Yes
Features
- Levels: 4 Level Split
- Stories: 1
- Patio & porch: Deck, Pergola
- Exterior features: Fire Pit, Private Entrance, Private Yard, Storage
- Fencing: Fenced
- Frontage length: 38.27M 125`7"
Lot
- Size: 6,969 Square Feet
- Features: Back Yard, City Lot, Corner Lot, Few Trees, Front Yard, Irregular Lot, Landscaped, Lawn, Level, Low Maintenance Landscape, Private, See Remarks, Street Lighting
Details
- Parcel number: 112292482
- Zoning: R-CG
Construction
Type & style
- Home type: SingleFamily
- Property subtype: Single Family Residence
Materials
- Brick, Metal Siding, Vinyl Siding, Wood Frame
- Foundation: Concrete Perimeter
- Roof: Asphalt Shingle
Condition
- New construction: No
- Year built: 1957
Community & HOA
Community
- Features: Park, Playground, Sidewalks, Street Lights
- Subdivision: Cambrian Heights
HOA
- Has HOA: No
Location
- Region: Calgary
Financial & listing details
- Price per square foot: C$650/sqft
- Date on market: 8/20/2026
- Inclusions: Pergola in back yard
Price history
Price history is unavailable.
Public tax history
Tax history is unavailable.
Climate risks
Neighborhood: Cambrian Heights
Nearby schools
GreatSchools rating
No schools nearby
We couldn't find any schools near this home.
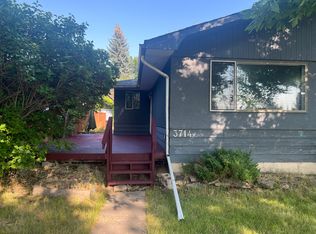
- C$1,8502 bd1 ba820 sqft3714 W 14th St NW, Calgary, AB T2K1J4For Rent
- C$999,9003 bd3 ba1.4k sqft47 SE Coleridge Cres NW, Calgary, AB T2K1X8For Sale

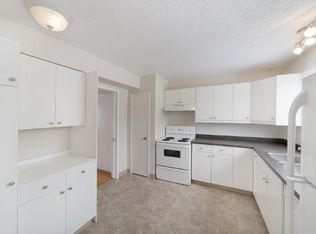
- C$--3 bd1 ba1.1k sqft47 Cornell Rd NW, Calgary, AB T2K1V6Off Market
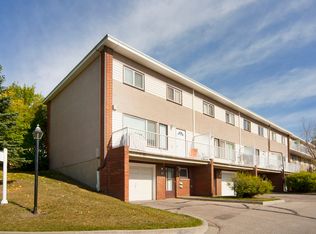
- C$--3 bd1 ba1.1k sqft47 Cornell Rd NW #27440CFCE, Calgary, AB T2K1V6Off Market
- C$--2 bd1 ba1k sqft47 Cornell Rd NW #8E9881FA1, Calgary, AB T2K1V6Off Market
- C$--2 bd1 ba1k sqft47 Cornell Rd NW #1341560, Calgary, AB T2K1V6Off Market
- C$--3 bd1 ba1.1k sqft47 Cornell Rd NW #1341561, Calgary, AB T2K1V6Off Market
- C$1,295,0004 bd3 ba1.5k sqft8 S Carnarvon Way NW, Calgary, AB T2K1W4For Sale
Similar homes
- C$929,5556 bd4 ba1.2k sqft4916 Norquay Dr NW, Calgary, AB T2K 2L3For Sale
 MLS ID #A2339369, Gurjit Birring, Associate, Pro Broker. courtesy of Pillar9 System
 - C$684,9005 bd2 ba1.2k sqft254 W Hendon Dr NW, Calgary, AB T2K 1Z5For Sale
 MLS ID #A2338635, Ana Lovric-Koscianski, Associate, Maxwell Capital Realty. courtesy of Pillar9 System
 - C$649,9004 bd2 ba1k sqft4515 E Norquay Dr NW, Calgary, AB T2K 2K9For Sale
 MLS ID #A2338917, John Malick, Associate, Re/Max House Of Real Estate. courtesy of Pillar9 System
 - C$875,0005 bd4 ba1k sqft21 E Cawder Dr NW, Calgary, AB T2L 0L8For Sale
 MLS ID #A2329786, Sara John, Associate, Diamond Realty & Associates Ltd. courtesy of Pillar9 System
 - C$799,9994 bd2 ba1k sqft560 Northmount Dr NW, Calgary, AB T2K 3J2For SaleMLS ID #A2333027, Chad Jensen, Broker, Royal Lepage Network Realty Corp.. courtesy of Pillar9 System
- C$799,9997 bd3 ba1.1k sqft18 W Collingwood Pl NW, Calgary, AB T2L 0P9For SaleMLS ID #A2335323, Eddie Li, Associate Broker, Grand Realty. courtesy of Pillar9 System
- C$749,0005 bd2 ba1.1k sqft23 W Heston St NW, Calgary, AB T2K 2C3For SaleMLS ID #A2328293, Jared Laird, Associate, Urban-Realty.Ca. courtesy of Pillar9 System
- C$835,0006 bd2 ba1.1k sqft2515 NE Cochrane Rd NW, Calgary, AB T2M 4H8For SaleMLS ID #A2331453, Cathy Tran, Associate, The Real Estate District. courtesy of Pillar9 System
- C$775,0004 bd2 ba1.5k sqft42 W Cardiff Dr NW, Calgary, AB T2K 1R5For SaleMLS ID #A2322227, Kristin Mould, Associate, Cir Realty. courtesy of Pillar9 System
- C$810,0003 bd2 ba1.3k sqft21 NE Roseview Dr NW, Calgary, AB T2K 1N8For SaleMLS ID #A2329218, Randal Dean, Associate, Stonemere Real Estate Solutions. courtesy of Pillar9 System
- C$749,9005 bd2 ba1.7k sqft4804 W Nordegg Cres NW, Calgary, AB T2K 2M5For SaleMLS ID #A2337141, Jessica Chan, Broker, Jessica Chan Real Estate & Management Inc.. courtesy of Pillar9 System
- C$824,9005 bd2 ba1.1k sqft2808 W 19th St NW, Calgary, AB T2M 3V8For SaleMLS ID #A2325186, Jeffery Rombough, Associate, Royal Lepage Solutions. courtesy of Pillar9 System
- C$799,9004 bd2 ba1.2k sqft4319 E 19th St NW, Calgary, AB T2L 2B8For SaleMLS ID #A2329381, Leslie Kiss, Associate, Royal Lepage Blue Sky. courtesy of Pillar9 System
- C$835,0004 bd3 ba1.4k sqft2511 N Exshaw Rd NW, Calgary, AB T2M 4E6For SaleMLS ID #A2335366, Paula Kahr, Associate, The Real Estate District. courtesy of Pillar9 System
- C$849,0004 bd2 ba1.1k sqft3811 N 24th St NW, Calgary, AB T2L 0Y8For SaleMLS ID #A2309774, Kevin Thygesen, Associate, Re/Max Realty Professionals. courtesy of Pillar9 System
- C$729,9005 bd2 ba1.2k sqft1207 N 40th Ave NW, Calgary, AB T2K 0G3For SaleMLS ID #A2317359, Joel Gwillim, Associate, Cir Realty. courtesy of Pillar9 System
- C$600,0005 bd3 ba1.2k sqft5811 NE 11th St NW, Calgary, AB T2K 5P2For SaleMLS ID #A2337667, Ariel Buenaventura, Associate, Re/Max First. courtesy of Pillar9 System
- C$879,0005 bd2 ba1.1k sqft3723 E 2nd St NW, Calgary, AB T2K 0Y5For SaleMLS ID #A2328424, Carlin Travis, Associate, Remax Innovations. courtesy of Pillar9 System
- C$900,0004 bd2 ba1.2k sqft3232 W 15th St NW, Calgary, AB T2L 0K1For SaleMLS ID #A2315175, Breanna Albrecht, Associate, Re/Max First. courtesy of Pillar9 System
- C$690,0005 bd2 ba1k sqft5008 Norquay Dr NW, Calgary, AB T2K 2L3For SaleMLS ID #A2337005, Corinne Watson, Associate, Cir Realty. courtesy of Pillar9 System
