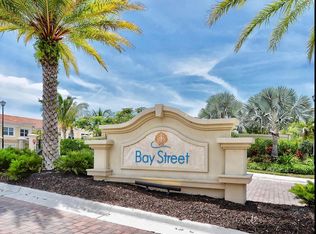
Immaculate and lightly lived-in 3BR/2BA condo in the gated community of Bay Street Village, offering beautiful water views with a fountain from the main living areas, the primary suite, and the screened lanai. The popular Ibis floor plan features an open-concept kitchen, dining, and great room with 42" upper cabinets, granite countertops, a custom tile backsplash, and stainless-steel appliances. The designer-level, fully customized laundry room includes soft-close custom cabinets, a laundry sink, a custom backsplash, and a stacking washer and dryer, providing exceptional storage and functionality. The primary suite offers a water view, a barn-door entry to the bath, a custom frameless glass shower enclosure with stone flooring, a linen closet, custom closet organizers, and a designer ceiling fan with light. Bedroom two also features custom closet organizers, while bedrooms two and three include custom ceiling fans. Ceiling fans are additionally installed in the great room and the lanai for enhanced comfort. Plantation shutters are installed in the entry foyer, primary bedroom, bedrooms 2 and 3, and the family room, adding style, privacy, and a cohesive look throughout the home. Additional upgrades include upgraded carpet on the stairs and in the primary bedroom, keyless front-door entry, keyless man-door entry, and an exterior garage door keypad. Quality construction provides peace of mind with hurricane-impact windows and doors, concrete block construction, a tile roof, and a paver driveway. The monthly condo fee covers water, sewer, exterior maintenance, landscaping, gated entry, a heated resort-style pool, cabana, fitness center, and clubhouse. No CDD fees. Ideally located near Nokomis Beach, Casey Key, Siesta Key, the Legacy Trail, Oscar Scherer Park, Sarasota and Venice shopping and dining, and A-rated Pine View School. Maintenance-free Florida living at its best.
For sale
$328,000
173 Navigation Cir #107, Osprey, FL 34229
3beds
1,528sqft
Condominium
Built in 2015
-- sqft lot
$309,500 Zestimate®
$215/sqft
$475/mo HOA
What's special
Gated entryGranite countertopsStacking washer and dryerLaundry sinkTile roofHurricane-impact windows and doorsStainless-steel appliances
- 23 days |
- 772 |
- 38 |
Zillow last checked:
Listing updated:
Listed by:
Tim Weller 941-221-0155,
EXIT KING REALTY 941-497-6060
Source: Stellar MLS,MLS#: N6144704
Originating MLS: Venice

Loading...
Facts & features
Interior
Bedrooms & bathrooms
- Bedrooms: 3
- Bathrooms: 2
- Full bathrooms: 2
Rooms
- Room types: Utility Room
Primary bedroom
- Features: Ceiling Fan(s), Walk-In Closet(s)
- Level: Second
- Area: 180 Square Feet
- Dimensions: 12x15
Bedroom 2
- Features: Ceiling Fan(s), Walk-In Closet(s)
- Level: Second
- Area: 120 Square Feet
- Dimensions: 10x12
Bedroom 3
- Features: Ceiling Fan(s), Built-in Closet
- Level: Second
- Area: 156 Square Feet
- Dimensions: 12x13
Dining room
- Level: Second
- Area: 110 Square Feet
- Dimensions: 10x11
Great room
- Level: Second
- Area: 225 Square Feet
- Dimensions: 15x15
Kitchen
- Features: Pantry
- Level: Second
- Area: 150 Square Feet
- Dimensions: 10x15
Laundry
- Level: Second
- Area: 48 Square Feet
- Dimensions: 6x8
Heating
- Central, Electric
Cooling
- Central Air
Appliances
- Included: Dishwasher, Disposal, Dryer, Electric Water Heater, Microwave, Range, Refrigerator, Washer
- Laundry: Inside, Laundry Room
Features
- Ceiling Fan(s), High Ceilings, Kitchen/Family Room Combo, Living Room/Dining Room Combo, Open Floorplan, Primary Bedroom Main Floor, Split Bedroom, Stone Counters, Thermostat, Walk-In Closet(s)
- Flooring: Carpet, Tile
- Doors: Sliding Doors
- Windows: Blinds, Window Treatments, Hurricane Shutters/Windows
- Has fireplace: No
- Common walls with other units/homes: Corner Unit
Interior area
- Total structure area: 1,889
- Total interior livable area: 1,528 sqft
Video & virtual tour
Property
Parking
- Total spaces: 1
- Parking features: Driveway, Garage Door Opener, Guest
- Attached garage spaces: 1
- Has uncovered spaces: Yes
Features
- Levels: One
- Stories: 1
- Patio & porch: Covered, Rear Porch, Screened
- Exterior features: Irrigation System, Lighting, Sidewalk
- Has view: Yes
- View description: Water, Lake
- Has water view: Yes
- Water view: Water,Lake
Lot
- Size: 30.45 Acres
- Features: Sidewalk, Above Flood Plain
Details
- Parcel number: 0147081052
- Zoning: RMF3
- Special conditions: None
Construction
Type & style
- Home type: Condo
- Property subtype: Condominium
Materials
- Block, Stucco
- Foundation: Slab
- Roof: Tile
Condition
- Completed
- New construction: No
- Year built: 2015
Utilities & green energy
- Sewer: Public Sewer
- Water: Public
- Utilities for property: BB/HS Internet Available, Cable Connected, Electricity Connected, Fire Hydrant, Sewer Connected, Sprinkler Recycled, Street Lights, Underground Utilities, Water Connected
Community & HOA
Community
- Features: Buyer Approval Required, Fitness Center, Gated Community - No Guard, Irrigation-Reclaimed Water, Pool, Sidewalks
- Security: Fire Alarm, Fire Sprinkler System, Gated Community, Smoke Detector(s), Fire/Smoke Detection Integration
- Pet fee: $0 monthly
- Subdivision: BAY STREET VILLAGE
HOA
- Has HOA: Yes
- Amenities included: Clubhouse, Fitness Center, Gated, Pool
- Services included: Common Area Taxes, Community Pool, Reserve Fund, Maintenance Structure, Maintenance Grounds, Manager, Pest Control, Pool Maintenance, Sewer, Trash, Water
- HOA fee: $475 monthly
- HOA name: Progresive Comunity Services-Justin Patterson
Location
- Region: Osprey
Financial & listing details
- Price per square foot: $215/sqft
- Annual tax amount: $2,891
- Date on market: 6/15/2026
- Cumulative days on market: 23 days
- Listing terms: Cash,Conventional
- Ownership: Condominium
- Total actual rent: 0
- Electric utility on property: Yes
- Road surface type: Paved, Asphalt
Estimated market value
$309,500
$294,000 - $325,000
$2,535/mo
Price history
| Date | Event | Price |
|---|---|---|
| 6/15/2026 | Listed for sale | $328,000$215/sqft |
Source: | ||
Public tax history
Tax history is unavailable.
Monthly payment
Est. payment$--/mo
Payment breakdown
Explore the cost of this home by adjusting the details. Changes won't be saved.All calculations are estimates and provided by Zillow, Inc. for informational purposes only. Actual amounts may vary.
HOA fees may include property taxes on listings classified as Co-Ops. Contact the listing agent and/or owner for fee details.
Mortgage interest rates are dependent on a number of factors, including credit score, down payment, and repayment length. Interest rate data provided by Zillow Group Marketplace, Inc. as of 1/1/1970 from various mortgage lenders with which we have lead or other similar arrangements; the Estimated Payment is an average of those rates.
See how much you could borrow to make a competitive offer.
Climate risks
Neighborhood: 34229
Nearby schools
GreatSchools rating
- 8/10Laurel Nokomis SchoolGrades: PK-8Distance: 5.4 mi
- 7/10Venice Senior High SchoolGrades: 9-12Distance: 7.5 mi
Schools provided by the listing agent
- Elementary: Laurel Nokomis Elementary
- Middle: Sarasota Middle
- High: Venice Senior High
Source: Stellar MLS. This data may not be complete. We recommend contacting the local school district to confirm school assignments for this home.
A local agent can set up tours, give advice and negotiate with sellers.
- Florida
- Sarasota County
- Osprey
- 34229
- 173 Navigation Cir Unit 107