Discover this stunning 3-bedroom, 3-bathroom all-brick ranch-style condo in Rivers Edge off Newburg Rd. This beautifully decorated home features hardwood floors, pristine white trim, and 6-panel doors throughout. An abundance of windows fills the open-concept living/dining area with natural light. The kitchen boasts custom shaker cabinets, quartz countertops, and leads to a spacious deck overlooking a landscaped yard complete with a cherry tree. Enjoy the convenience of main floor laundry/mudroom with custom cabinetry, sink and plenty of extra storage. The master bedroom includes a private ensuite and walk-in closet, with a second bedroom and bathroom also on the main level. The finished, partially exposed lower level offers a family room, third bedroom, and another full bathroom. An oversized 2-car attached garage provides ample space. Additional features include a 1-year-old furnace and AC, owned water softener, 2002 water heater, and a whole-house water filter. Close to shopping and easy I90 access, this pristine condo is a perfect blend of comfort and convenience. The Homeowners Association dues are approximately $200/month, covering snow removal, landscaping, exterior maintenance, roofs, and driveways.
Closed
$335,500
173 Nelson Pkwy #2, Cherry Valley, IL 61016
3beds
2,590sqft
Condominium, Single Family Residence
Built in 2003
-- sqft lot
$357,600 Zestimate®
$130/sqft
$2,772 Estimated rent
Home value
$357,600
$340,000 - $375,000
$2,772/mo
Zestimate® history
Owner options
List your home for rent
$2,772/mo
Rent Zestimate®
Find your next renter with Zillow Rental Manager. Plus, with online applications, you can quickly screen prospective tenants – for free.
$2,772/mo
Rent Zestimate®
Refinance and save
$2,661/mo
Est. payment
Refinancing to a lower rate could help reduce your monthly payments and save thousands over the life of the loan.
$2,661/mo
Est. payment
Explore your selling options
Work with a Zillow partner agent
Leverage their expertise and Zillow's premium Showcase listings to get your home seen by more buyers.
Get startedList with your own agent
Get your home in front of millions of buyers by listing it on Zillow.
Learn how to do itSell it yourself
Take full control of how buyers see your home on Zillow by listing For Sale by Owner (FSBO).
List your homeWhat's special
Zillow last checked:
Listing updated:
Listed by:
Toni VanderHeyden 815-315-1111,
Keller Williams Realty Signature
Bought with:
Ryan Petry
Keller Williams Realty Signature
Source: MRED as distributed by MLS GRID,MLS#: 12075639
Facts & features
Interior
Bedrooms & bathrooms
- Bedrooms: 3
- Bathrooms: 3
- Full bathrooms: 3
Rooms
- Room types: No additional rooms
Primary bedroom
- Features: Bathroom (Full, Double Sink)
- Level: Main
- Area: 187 Square Feet
- Dimensions: 17X11
Bedroom 2
- Level: Main
- Area: 110 Square Feet
- Dimensions: 11X10
Bedroom 3
- Level: Lower
- Area: 121 Square Feet
- Dimensions: 11X11
Family room
- Level: Lower
- Area: 529 Square Feet
- Dimensions: 23X23
Kitchen
- Features: Kitchen (Eating Area-Table Space)
- Level: Main
- Area: 171 Square Feet
- Dimensions: 19X9
Laundry
- Level: Main
- Area: 49 Square Feet
- Dimensions: 7X7
Living room
- Level: Main
- Area: 294 Square Feet
- Dimensions: 21X14
Heating
- Natural Gas, Forced Air
Cooling
- Central Air
Appliances
- Included: Microwave, Dishwasher, Refrigerator, Washer, Dryer, Disposal, Cooktop, Water Softener, Oven
Features
- Basement: Finished,Full
Interior area
- Total structure area: 2,590
- Total interior livable area: 2,590 sqft
Property
Parking
- Total spaces: 2
- Parking features: Asphalt, Garage Door Opener, On Site, Garage Owned, Attached, Garage
- Attached garage spaces: 2
- Has uncovered spaces: Yes
Accessibility
- Accessibility features: No Disability Access
Details
- Parcel number: 0531104036
- Special conditions: None
Construction
Type & style
- Home type: Condo
- Property subtype: Condominium, Single Family Residence
Materials
- Brick
Condition
- New construction: No
- Year built: 2003
Utilities & green energy
- Sewer: Public Sewer
- Water: Public
Community & HOA
HOA
- Has HOA: Yes
- Services included: Insurance, Exterior Maintenance, Lawn Care, Snow Removal
- HOA fee: $200 monthly
Location
- Region: Cherry Valley
Financial & listing details
- Price per square foot: $130/sqft
- Annual tax amount: $8,031
- Date on market: 6/5/2024
- Listing terms: Cash
- Ownership: Condo
Price history
| Date | Event | Price |
|---|---|---|
| 7/12/2024 | Sold | $335,500+8.6%$130/sqft |
Source:  MRED as distributed by MLS GRID #12075639 Report a problem MRED as distributed by MLS GRID #12075639 Report a problem | ||
| 6/11/2024 | Pending sale | $309,000$119/sqft |
Source: MRED as distributed by MLS GRID #12075639 Report a problem | ||
| 6/5/2024 | Listed for sale | $309,000+12.4%$119/sqft |
Source: MRED as distributed by MLS GRID #12075639 Report a problem | ||
| 10/28/2022 | Sold | $275,000+1.9%$106/sqft |
Source: MRED as distributed by MLS GRID #11646840 Report a problem | ||
| 10/9/2022 | Pending sale | $270,000$104/sqft |
Source: MRED as distributed by MLS GRID #11646840 Report a problem | ||
| 10/6/2022 | Listed for sale | $270,000$104/sqft |
Source: MRED as distributed by MLS GRID #11646840 Report a problem | ||
Public tax history
Tax history is unavailable.
Neighborhood: 61016
Nearby homes
- $359,6003 bd3 ba3.4k sqft175 Nelson Pkwy, Cherry Valley, IL 61016Off Market

- $358,2003 bd3 ba2.9k sqft175 Nelson Pkwy #0, Cherry Valley, IL 61016Off Market

- $288,3002 bd2 ba1.7k sqft226 Nelson Pkwy, Cherry Valley, IL 61016Off Market
- $250,0002 bd2 ba1.2k sqft248 Nelson Pkwy, Cherry Valley, IL 61016Off Market
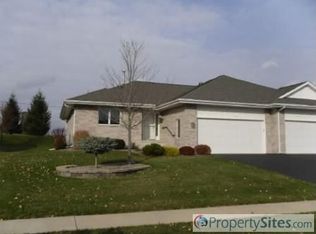
- $247,8002 bd3 ba1.2k sqft250 Nelson Pkwy, Cherry Valley, IL 61016Off Market
- $355,3003 bd2 ba3.1k sqft153 Nelson Pkwy, Cherry Valley, IL 61016Off Market
- $252,0003 bd3 ba1.3k sqft195 Nelson Pkwy, Cherry Valley, IL 61016Off Market
- $364,9003 bd2 ba2.6k sqft151 Nelson Pkwy, Cherry Valley, IL 61016Off Market
- $260,9002 bd2 ba1.4k sqft202 Nelson Pkwy, Cherry Valley, IL 61016Off Market
Nearby schools
GreatSchools rating
- 5/10Washington AcademyGrades: PK-5Distance: 4.7 mi
- 5/10Belvidere South Middle SchoolGrades: 6-8Distance: 5.7 mi
- 3/10Belvidere High SchoolGrades: 9-12Distance: 5.6 mi
Schools provided by the listing agent
- Elementary: Washington Elementary School
- Middle: Belvidere South Middle School
- High: Belvidere High School
- District: 100
Source: MRED as distributed by MLS GRID. This data may not be complete. We recommend contacting the local school district to confirm school assignments for this home.
Get a cash offer in 3 minutes
Find out how much your home could sell for in as little as 3 minutes with a no-obligation cash offer.
Estimated market value
$357,600
Get a cash offer in 3 minutes
Find out how much your home could sell for in as little as 3 minutes with a no-obligation cash offer.
Estimated market value
$357,600
- Illinois
- Boone County
- Cherry Valley
- 61016
- 173 Nelson Pkwy Unit 2
Nearby cities
Nearby zip codes
Other Cherry Valley Topics
