There’s something unforgettable about a home that was never designed to look like every other home. Wrapped in walls of rich brick and glass, this one level residence offers a style that feels collected, layered, and inviting. Sunlight pours through the dramatic metal framed & stained glass windows & across warm textures, stone accents, & thoughtfully curated spaces that feel both artistic & comfortable. The living area centers around a cozy wood stove, while the flowing floor plan embraces easy everyday living with everything conveniently on one level. A spacious laundry room adds practicality rarely found in homes of this size, and the sunroom becomes its own experience throughout the changing seasons. Outside, flagstone paths, natural landscaping, and glimpses of a nearby pond create an atmosphere that feels peaceful, private, & inspiring. For buyers searching for character, simplicity, & a home with personality, this is the kind of property that stays with you long after you leave.
Sold for $406,000
$406,000
173 Newton St, South Hadley, MA 01075
3beds
2,160sqft
Single Family Residence
Built in 1952
0.29 Acres Lot
$392,100 Zestimate®
$188/sqft
$2,550 Estimated rent
Home value
$392,100
$337,000 - $459,000
$2,550/mo
Zestimate® history
Owner options
List your home for rent
$2,550/mo
Rent Zestimate®
Find your next renter with Zillow Rental Manager. Plus, with online applications, you can quickly screen prospective tenants – for free.
$2,550/mo
Rent Zestimate®
Refinance and save
$2,826/mo
Est. payment
Refinancing to a lower rate could help reduce your monthly payments and save thousands over the life of the loan.
$2,826/mo
Est. payment
Explore your selling options
Work with a Zillow partner agent
Leverage their expertise and Zillow's premium Showcase listings to get your home seen by more buyers.
Get startedList with your own agent
Get your home in front of millions of buyers by listing it on Zillow.
Learn how to do itSell it yourself
Take full control of how buyers see your home on Zillow by listing For Sale by Owner (FSBO).
List your homeWhat's special
Zillow last checked:
Listing updated:
Listed by:
The Aimee Kelly Crew 413-313-2127,
eXp Realty LLC 888-854-7493,
Aimee Kelly 413-313-2127
Bought with:
Lisa Carroll
Delap Real Estate LLC
Source: MLS PIN,MLS#: 73515867
Facts & features
Interior
Bedrooms & bathrooms
- Bedrooms: 3
- Bathrooms: 2
- Full bathrooms: 2
- Main level bathrooms: 2
- Main level bedrooms: 3
Primary bedroom
- Features: Bathroom - Full, Closet, Flooring - Wood, Lighting - Overhead
- Level: Main,First
Bedroom 2
- Features: Closet, Flooring - Wall to Wall Carpet, Lighting - Overhead
- Level: Main,First
Bedroom 3
- Features: Closet, Flooring - Wall to Wall Carpet, Lighting - Overhead
- Level: Main,First
Bathroom 1
- Features: Bathroom - Tiled With Tub & Shower, Flooring - Stone/Ceramic Tile
- Level: Main,First
Bathroom 2
- Features: Bathroom - Full, Bathroom - With Shower Stall, Flooring - Vinyl
- Level: Main,First
Dining room
- Features: Ceiling Fan(s), Closet/Cabinets - Custom Built, Flooring - Stone/Ceramic Tile
- Level: Main,First
Kitchen
- Features: Bathroom - Full, Flooring - Stone/Ceramic Tile, Lighting - Overhead
- Level: Main,First
Living room
- Features: Wood / Coal / Pellet Stove, Flooring - Wood, Exterior Access
- Level: Main,First
Heating
- Natural Gas, Wood Stove
Cooling
- Central Air
Appliances
- Included: Range, Dishwasher, Microwave, Refrigerator
- Laundry: Closet/Cabinets - Custom Built, Main Level, Exterior Access, Lighting - Overhead, First Floor
Features
- Closet, Lighting - Overhead, Ceiling Fan(s), Slider, Entrance Foyer, Sun Room
- Flooring: Wood, Tile, Carpet, Flooring - Stone/Ceramic Tile, Flooring - Wall to Wall Carpet
- Has basement: No
- Has fireplace: No
Interior area
- Total structure area: 2,160
- Total interior livable area: 2,160 sqft
- Finished area above ground: 2,160
Property
Parking
- Total spaces: 5
- Parking features: Paved Drive, Off Street
- Uncovered spaces: 5
Features
- Patio & porch: Patio
- Exterior features: Patio, Storage
Lot
- Size: 0.29 Acres
- Features: Level
Details
- Foundation area: 0
- Parcel number: M:0017 B:0030 L:0000,3059864
- Zoning: RA2
Construction
Type & style
- Home type: SingleFamily
- Architectural style: Ranch
- Property subtype: Single Family Residence
Materials
- Brick
- Foundation: Concrete Perimeter
- Roof: Shingle
Condition
- Year built: 1952
Utilities & green energy
- Electric: Circuit Breakers
- Sewer: Public Sewer
- Water: Public
Community & HOA
Community
- Features: Public Transportation, Shopping, Pool, Tennis Court(s), Park, Walk/Jog Trails, Stable(s), Golf, Medical Facility, Laundromat, Bike Path, Conservation Area, Highway Access, House of Worship, Marina, Private School, Public School, University
HOA
- Has HOA: No
Location
- Region: South Hadley
Financial & listing details
- Price per square foot: $188/sqft
- Tax assessed value: $288,400
- Annual tax amount: $4,743
- Date on market: 9/21/2026
Price history
| Date | Event | Price |
|---|---|---|
| 6/30/2026 | Sold | $406,000+8.3%$188/sqft |
Source: MLS PIN #73515867 Report a problem | ||
| 5/19/2026 | Pending sale | $375,000$174/sqft |
Source: eXp Realty #73515867 Report a problem | ||
| 5/11/2026 | Listed for sale | $375,000$174/sqft |
Source: MLS PIN #73515867 Report a problem | ||
Public tax history
| Year | Property taxes | Tax assessment |
|---|---|---|
| 2025 | $4,594 -0.3% | $288,400 +4.2% |
| 2024 | $4,609 +7.2% | $276,800 +13% |
| 2023 | $4,298 +5.3% | $244,900 +10.9% |
| 2022 | $4,080 +1.6% | $220,800 +7% |
| 2021 | $4,017 +2.3% | $206,400 +4.8% |
| 2020 | $3,928 +1.4% | $197,000 +2.5% |
| 2019 | $3,873 +3.9% | $192,200 +2.7% |
| 2018 | $3,729 +4% | $187,100 +4.9% |
| 2017 | $3,587 +0.1% | $178,300 -1.3% |
| 2016 | $3,585 +5.5% | $180,600 +3% |
| 2015 | $3,397 +35% | $175,300 |
| 2014 | $2,516 -18.7% | $175,300 -3.8% |
| 2013 | $3,096 +1.3% | $182,200 |
| 2012 | $3,057 +3.2% | $182,200 |
| 2011 | $2,963 +16.2% | $182,200 |
| 2010 | $2,549 +1.6% | $182,200 -8.8% |
| 2009 | $2,508 -8.5% | $199,700 |
| 2008 | $2,740 +3.1% | $199,700 |
| 2007 | $2,658 +7.5% | $199,700 +14.9% |
| 2006 | $2,473 +9.4% | $173,800 +26% |
| 2005 | $2,260 +14.1% | $137,900 |
| 2004 | $1,980 -7.2% | $137,900 +12.5% |
| 2003 | $2,133 -2.6% | $122,600 |
| 2002 | $2,190 +32.2% | $122,600 +9.6% |
| 1996 | $1,656 | $111,900 |
Find assessor info on the county website
Neighborhood: 01075
Nearby homes
- $329,8003 bd1 ba1k sqft14 Hunter Ter, South Hadley, MA 01075Off Market
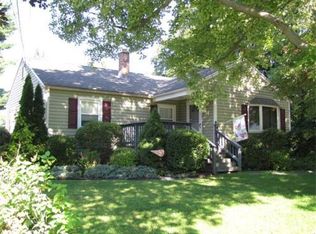
- $524,7005 bd3 ba2.9k sqft171 Newton St, South Hadley, MA 01075Off Market

- $328,4003 bd1 ba1.4k sqft12 Hunter Ter, South Hadley, MA 01075Off Market
- $284,3002 bd1 ba960 sqft1 Wilson St, South Hadley, MA 01075Off Market
- $315,0003 bd1 ba1k sqft10 Hunter Ter, South Hadley, MA 01075Sold
- $342,7003 bd1 ba1k sqft13 Hunter Ter, South Hadley, MA 01075Off Market
- $293,2003 bd1 ba1.1k sqft11 Hunter Ter, South Hadley, MA 01075Off Market
- $463,5004 bd2 ba2k sqft161 Newton St, South Hadley, MA 01075Off Market
Nearby schools
GreatSchools rating
- NAPlains Elementary SchoolGrades: PK-1Distance: 0.7 mi
- 5/10Michael E. Smith Middle SchoolGrades: 5-8Distance: 1.4 mi
- 5/10South Hadley High SchoolGrades: 9-12Distance: 0.1 mi
Schools provided by the listing agent
- Elementary: Henry J. Skala
- Middle: Mosier/Mesms
- High: S.H High
Source: MLS PIN. This data may not be complete. We recommend contacting the local school district to confirm school assignments for this home.
Sell for more on Zillow
Get a Zillow Showcase℠ listing at no additional cost and you could sell for .
$392,100
2% more
+$7,842
With Zillow Showcase(estimated)
$399,942
Sell for more on Zillow
Get a Zillow Showcase℠ listing at no additional cost and you could sell for .
$392,100
2% more
+$7,842
With Zillow Showcase(estimated)
$399,942
- Massachusetts
- Hampshire County
- South Hadley
- 01075
- 173 Newton St
