Skip main navigation
Sold for $3,600,000
  • $3,600,000

    173 Norris Dr. #"Wannabe by the Sea", Pawleys Island, SC 29585

    6beds
    5,117sqft
    Single Family Residence
    Built in 2004
    0.32 Acres Lot
    $3,576,400 Zestimate®
    $704/sqft
    $5,232 Estimated rent

    Home value

    $3,576,400

    $3.15M - $4.04M

    $5,232/mo

    Zestimate® history
    Loading
    Loading...

    Owner options

    List your home for rent

    $5,232/mo

    Rent Zestimate®

    Find your next renter with Zillow Rental Manager. Plus, with online applications, you can quickly screen prospective tenants – for free.

    Learn more

    $5,232/mo

    Rent Zestimate®

    Refinance and save

    $16,570/mo

    Est. payment

    Refinancing to a lower rate could help reduce your monthly payments and save thousands over the life of the loan.

    See today's rates

    $16,570/mo

    Est. payment

    Explore your selling options

    Work with a Zillow partner agent

    Leverage their expertise and Zillow's premium Showcase listings to get your home seen by more buyers.

    Get started

    List with your own agent

    Get your home in front of millions of buyers by listing it on Zillow.

    Learn how to do it

    Sell it yourself

    Take full control of how buyers see your home on Zillow by listing For Sale by Owner (FSBO).

    List your home

    What's special

    Oceanfront decksCozy fireplaceCovered porchesPrivate heated swimming poolLarge recreation roomSpacious gourmet kitchenPrivate oceanfront pool
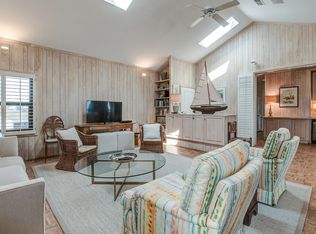
    Welcome to “Wannabe by the Sea” - an extraordinary oceanfront retreat located at 173 Norris Drive in the heart of Litchfield Beach. Built in 2004, this raised beach home spans more than 5,100 heated square feet and offers six bedrooms, six full bathrooms, and two half baths across three thoughtfully designed levels. It is one of only a few homes on Litchfield Beach to have its own private oceanfront pool which gives it excellent rental potential. The main floor features a spacious gourmet kitchen with granite countertops, custom cabinetry, double ovens, two dishwashers, and dual refrigerators with ice makers, opening seamlessly to expansive living and dining areas accented with hardwood floors, detailed trim, and a cozy fireplace. Upstairs, four en-suite bedrooms are accompanied by a second living area with wet bar and oceanfront balcony, while the top level boasts a large recreation room with pool table, wet bar, half bath, and sweeping views of the Atlantic. Two additional bedrooms and baths are located on the first level, along with multiple gathering spaces throughout the home. Designed for both entertaining and relaxation, this home offers abundant indoor and outdoor living options, including covered porches, oceanfront decks, and a private heated swimming pool with walkway to the beach. Additional features include multiple wet bars, surround sound with smart TVs, two laundry rooms, ceiling fans, and ample parking beneath the home with storage for beach gear and bicycles. Set on nearly one-third of an acre, this premier Litchfield Beach property is located next door to the iconic Litchfield Inn which puts this home within easy walking distance to the casual Tide Beach Bar & Grill as well as the more high-end restaurant, Tide to Table. This Litchfield beach home combines modern comforts with timeless coastal charm, delivering an unparalleled oceanfront lifestyle just minutes from dining, shopping, and the natural beauty of Pawleys Island.

    Zillow last checked:

    Listing updated:

    Listed by:

    Billy Nichols 843-385-2406,

    Dunes Realty Sales

    Bought with:

    Sheri Nannarello, 21274

    The Dieter Company

    Source: CCAR,MLS#: 2521502MLS LogoOriginating MLS: Coastal Carolinas Association of Realtors

    Facts & features

    Interior

    Bedrooms & bathrooms
    • Bedrooms: 6
    • Bathrooms: 8
    • Full bathrooms: 6
    • 1/2 bathrooms: 2
    Rooms
    • Room types: Foyer, Utility Room
    Primary bedroom
    • Features: Ceiling Fan(s), Walk-In Closet(s)
    Primary bathroom
    • Features: Bathtub, Dual Sinks, Separate Shower
    Dining room
    • Features: Kitchen/Dining Combo
    Family room
    • Features: Wet Bar, Ceiling Fan(s), Fireplace
    Kitchen
    • Features: Breakfast Bar, Pantry, Solid Surface Counters
    Other
    • Features: Entrance Foyer, Utility Room
    Heating
    • Central, Electric
    Cooling
    • Central Air
    Appliances
    • Included: Double Oven, Dishwasher, Freezer, Microwave, Range, Refrigerator, Dryer, Washer
    • Laundry: Washer Hookup
    Features
    • Elevator, Furnished, Fireplace, Breakfast Bar, Entrance Foyer, Solid Surface Counters
    • Flooring: Carpet, Tile, Wood
    • Has fireplace: Yes
    • Furnished: Yes
    Interior area
    • Total structure area: 6,367
    • Total interior livable area: 5,117 sqft

    Property

    Parking
    • Total spaces: 8
    • Parking features: Underground
    Features
    • Levels: Three Or More
    • Stories: 3
    • Patio & porch: Rear Porch, Deck, Front Porch
    • Exterior features: Deck, Porch, Storage
    • Has private pool: Yes
    • Pool features: Outdoor Pool, Private
    • Has view: Yes
    • View description: Ocean
    • Has water view: Yes
    • Water view: Ocean
    • Waterfront features: Ocean Front
    Lot
    • Size: 0.32 Acres
    • Features: Flood Zone, Outside City Limits, Rectangular, Rectangular Lot, Waterfront
    Details
    • Additional parcels included: ,
    • Parcel number: 0401440870000
    • Zoning: R-10
    • Special conditions: None

    Construction

    Type & style
    • Home type: SingleFamily
    • Architectural style: Raised Beach
    • Property subtype: Single Family Residence
    Materials
    • HardiPlank Type
    • Foundation: Raised
    Condition
    • Resale
    • Year built: 2004

    Utilities & green energy

    • Water: Public
    • Utilities for property: Cable Available, Electricity Available, Phone Available, Sewer Available, Water Available

    Community & HOA

    Community
    • Features: Golf Carts OK, Long Term Rental Allowed, Short Term Rental Allowed
    • Subdivision: Not within a Subdivision
    HOA
    • Has HOA: No
    • Amenities included: Owner Allowed Golf Cart, Owner Allowed Motorcycle, Tenant Allowed Golf Cart, Tenant Allowed Motorcycle
    Location
    • Region: Pawleys Island

    Financial & listing details

    • Price per square foot: $704/sqft
    • Tax assessed value: $2,053,100
    • Annual tax amount: $31,128
    • Date on market: 9/3/2025
    • Listing terms: Cash,Conventional
    • Electric utility on property: Yes

    Price history

    DateEventPrice
    1/9/2026Sold$3,600,000-9.9%$704/sqft
    Source: CCAR #2521502 Report a problem
    11/29/2025Contingent$3,995,000$781/sqft
    Source: CCAR #2521502 Report a problem
    9/3/2025Listed for sale$3,995,000+115.9%$781/sqft
    Source: CCAR #2521502 Report a problem
    12/22/2020Sold$1,850,000-11.9%$362/sqft
    Source: CCAR #2026659 Report a problem
    5/13/2020Listed for sale$2,100,000+2.4%$410/sqft
    Source: Evergreen Properties #494370 Report a problem
    12/31/2017Listing removed$2,050,000$401/sqft
    Source: The Litchfield Company RE #1614729 Report a problem
    6/26/2017Price change$2,050,000-4.7%$401/sqft
    Source: The Litchfield Company RE #1614729 Report a problem
    8/29/2016Price change$2,150,000-6.3%$420/sqft
    Source: The Litchfield Company RE #1614729 Report a problem
    7/18/2016Listed for sale$2,295,000-8%$449/sqft
    Source: The Litchfield Company RE #1614729 Report a problem
    11/11/2015Listing removed$2,495,000$488/sqft
    Source: Sea Star Realty, LLC #1518904 Report a problem
    9/22/2015Price change$2,495,000+4.2%$488/sqft
    Source: Sea Star Realty, LLC #1518904 Report a problem
    3/20/2015Price change$2,395,000-2.2%$468/sqft
    Source: The Litchfield Company Real Estate Sales #1405768 Report a problem
    11/6/2014Listed for sale$2,450,000-14.8%$479/sqft
    Source: The Litchfield Company Real Estate Sales #1405768 Report a problem
    11/3/2013Listing removed$2,875,000$562/sqft
    Source: The Litchfield Company RE #1308886 Report a problem
    5/20/2013Listed for sale$2,875,000-12.7%$562/sqft
    Source: The Litchfield Company RE #1308886 Report a problem
    12/9/2011Listing removed$3,295,000$644/sqft
    Source: Re/Max By The Sea PI #159345 Report a problem
    12/8/2011Listed for sale$3,295,000+22%$644/sqft
    Source: Re/Max By The Sea PI #159345 Report a problem
    7/13/2005Sold$2,700,000$528/sqft
    Source: Public Record Report a problem
    4/15/2005Sold$2,700,000+129.8%$528/sqft
    Source: Public Record Report a problem
    5/8/2002Sold$1,175,000$230/sqft
    Source: Public Record Report a problem

    Public tax history

    YearProperty taxesTax assessment
    2024$31,128 +2.9%$123,190
    2023$30,253 +5.2%$123,190
    2022$28,764 +3.2%$123,190 +0%
    2021$27,865 +0.1%$123,186 +50%
    2020$27,828 $82,124 +2.6%
    2019-- $80,040
    2018$27,085 +3.7%--
    2017$26,113 +3.6%$120,072
    2016$25,215 $120,072
    2015$25,215 --
    2014$25,215 -10.1%$2,315,500
    2012$28,035 $2,315,500
    2011-- $2,315,500
    2010-- $2,315,500 -13.4%
    2009-- $2,674,500
    2008-- $2,674,500
    2007-- $2,674,500 +111.8%
    2005-- $1,263,000
    Find assessor info on the county website

    Neighborhood: Litchfield Beach

    Nearby schools

    GreatSchools rating
    Schools provided by the listing agent
    • Elementary: Waccamaw Elementary School
    • Middle: Waccamaw Middle School
    • High: Waccamaw High School

    Source: CCAR. This data may not be complete. We recommend contacting the local school district to confirm school assignments for this home.

    Get a cash offer in 3 minutes
    Find out how much your home could sell for in as little as 3 minutes with a no-obligation cash offer.
    Estimated market value
    $3,576,400
    Get a cash offer in 3 minutes
    Find out how much your home could sell for in as little as 3 minutes with a no-obligation cash offer.
    Estimated market value
    $3,576,400