Skip main navigation
Off market
  • $480,700

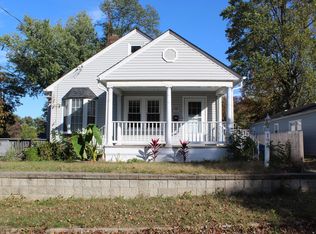
    173 Oakes Avenue, Middletown, NJ 07748

    4beds
    2,608sqft
    Single Family Residence
    Built in ----
    7,500 Square Feet Lot
    $480,700 Zestimate®
    $184/sqft
    $3,571 Estimated rent

    Home value

    $480,700

    $380,000 - $596,000

    $3,571/mo

    Zestimate® history
    Loading
    Loading...

    Owner options

    List your home for rent

    $3,571/mo

    Rent Zestimate®

    Find your next renter with Zillow Rental Manager. Plus, with online applications, you can quickly screen prospective tenants – for free.

    Learn more

    $3,571/mo

    Rent Zestimate®

    Refinance and save

    $3,275/mo

    Est. payment

    Refinancing to a lower rate could help reduce your monthly payments and save thousands over the life of the loan.

    See today's rates

    $3,275/mo

    Est. payment

    Explore your selling options

    Work with a Zillow partner agent

    Leverage their expertise and Zillow's premium Showcase listings to get your home seen by more buyers.

    Get started

    List with your own agent

    Get your home in front of millions of buyers by listing it on Zillow.

    Learn how to do it

    Sell it yourself

    Take full control of how buyers see your home on Zillow by listing For Sale by Owner (FSBO).

    List your home

    What's special

    Zip Code for this property is 07718. NEW CONSTRUCTION...Four bedroom, 2 1/2 bath family size colonial featuring hardwood floors throuhout! Open foyer leads to living room, dining room, family room, large eat in kitchen with granite countertops and stainless steel range, refrigerator, dishwasher and microwave. Oak staircase leads you up to the master bedroom with en suite tiled master bath with soaking tub, and double vanity. Remaining you have three spacious bedrooms, full bath, laundry room and atop the attached two car garage is a bonus room perfect for a private sitting room when you need a quiet getaway or can be used as a home office. Outside features are landscaping, paver driveway and walkways and a large paver patio for summertime backyard entertaining.

    This property is off market, which means it's not currently listed for sale or rent on Zillow. This may be different from what's available on other websites or public sources.

    Zillow last checked:

    Listing updated:

    Listed by:

    Anna M Kowalski 800-531-2885,

    VRI Homes

    Bought with:

    Joanne Sachau, 1647363

    Coldwell Banker Realty

    Source: MoreMLS,MLS#: 21804108MLS Logo

    Facts & features

    Interior

    Bedrooms & bathrooms
    • Bedrooms: 4
    • Bathrooms: 3
    • Full bathrooms: 2
    • 1/2 bathrooms: 1
    Rooms
    • Room types: Bonus Room
    Bedroom
    • Area: 180
    • Dimensions: 15 x 12
    Bedroom
    • Area: 143
    • Dimensions: 13 x 11
    Bedroom
    • Area: 132
    • Dimensions: 12 x 11
    Other
    • Area: 300
    • Dimensions: 20 x 15
    Bonus room
    • Area: 154
    • Dimensions: 14 x 11
    Dining room
    • Area: 126.5
    • Dimensions: 11.5 x 11
    Family room
    • Area: 297.5
    • Dimensions: 17.5 x 17
    Kitchen
    • Area: 240
    • Dimensions: 20 x 12
    Laundry
    • Area: 77
    • Dimensions: 11 x 7
    Living room
    • Area: 238
    • Dimensions: 17 x 14
    Heating
    • Natural Gas, Forced Air, 2 Zoned Heat
    Cooling
    • Central Air, 2 Zoned AC
    Features
    • Ceilings - 9Ft+ 1st Flr, Dec Molding, Recessed Lighting
    • Flooring: Ceramic Tile, Wood
    • Basement: Crawl Space
    • Attic: Pull Down Stairs
    • Number of fireplaces: 1
    Interior area
    • Total structure area: 2,608
    • Total interior livable area: 2,608 sqft

    Property

    Parking
    • Total spaces: 2
    • Parking features: Paver Block, Double Wide Drive, Driveway
    • Attached garage spaces: 2
    • Has uncovered spaces: Yes
    Features
    • Stories: 2
    • Exterior features: Lighting
    Lot
    • Size: 7,500 Square Feet
    • Dimensions: 75X100
    • Topography: Level
    Details
    • Parcel number: 3200380000000003
    • Zoning description: Residential

    Construction

    Type & style
    • Home type: SingleFamily
    • Architectural style: Colonial
    • Property subtype: Single Family Residence
    Materials
    • Roof: Timberline
    Condition
    • New construction: Yes

    Utilities & green energy

    • Sewer: Public Sewer

    Community & HOA

    Community
    • Subdivision: None
    HOA
    • Has HOA: No
    Location
    • Region: Middletown

    Financial & listing details

    • Price per square foot: $184/sqft
    • Date on market: 2/4/2018
    • Inclusions: Dishwasher, Light Fixtures, Microwave, Refrigerator, Screens, Garage Door Opener

    Price history

    DateEventPrice
    5/31/2018Sold$555,000$213/sqft
    Source: MoreMLS #21804108 Report a problem

    Public tax history

    Tax history is unavailable.

    Neighborhood: 07748

    Nearby schools

    GreatSchools rating
    Schools provided by the listing agent
    • Elementary: Bayview
    • High: Middle North

    Source: MoreMLS. This data may not be complete. We recommend contacting the local school district to confirm school assignments for this home.

    Get a cash offer in 3 minutes
    Find out how much your home could sell for in as little as 3 minutes with a no-obligation cash offer.
    Estimated market value
    $480,700
    Get a cash offer in 3 minutes
    Find out how much your home could sell for in as little as 3 minutes with a no-obligation cash offer.
    Estimated market value
    $480,700