Welcome to easy living! This meticulous two-bedroom, 1.5-bath condo is in move-in condition and ready for its new owners. Located in the Chatham Village of Towamencin, this property offers both convenience and charm. The main living area features a spacious, light-filled living room with new luxury vinyl flooring throughout. From here, a door leads out to your large, private, fenced-in patio. The home includes a galley-style kitchen equipped with granite countertops and plenty of storage space. Recent updates include a brand-new hall bathroom with a new vanity, tub surround, and fixtures. Both bedrooms are bright and spacious. The guest bedroom features carpet flooring and ample closet space, while the primary bedroom includes a half bath and a convenient hook-up for a stackable washer and dryer. Residents of this development can enjoy an in-ground pool, basketball courts, and a playground. The clubhouse features a gym and a full kitchen available to rent for large gatherings, as well as a dedicated unit for overnight guests. This location is conveniently situated near the turnpike, Morris Road and Sumneytown Pike, offering easy access to excellent shopping and restaurants.
Sold for $272,000
$272,000
173 Oberlin Ter #18C, Lansdale, PA 19446
2beds
1,060sqft
Condominium
Built in 1969
-- sqft lot
$273,300 Zestimate®
$257/sqft
$1,974 Estimated rent
Home value
$273,300
$254,000 - $292,000
$1,974/mo
Zestimate® history
Owner options
List your home for rent
$1,974/mo
Rent Zestimate®
Find your next renter with Zillow Rental Manager. Plus, with online applications, you can quickly screen prospective tenants – for free.
$1,974/mo
Rent Zestimate®
Refinance and save
$1,771/mo
Est. payment
Refinancing to a lower rate could help reduce your monthly payments and save thousands over the life of the loan.
$1,771/mo
Est. payment
Explore your selling options
Work with a Zillow partner agent
Leverage their expertise and Zillow's premium Showcase listings to get your home seen by more buyers.
Get startedList with your own agent
Get your home in front of millions of buyers by listing it on Zillow.
Learn how to do itSell it yourself
Take full control of how buyers see your home on Zillow by listing For Sale by Owner (FSBO).
List your homeWhat's special
In-ground poolBasketball courtsLarge private fenced-in patioPlenty of storage spaceGranite countertopsGalley-style kitchen
Zillow last checked:
Listing updated:
Listed by:
Kathleen Fox 215-495-9119,
BHHS Fox & Roach-Haverford
Bought with:
Kelly Stipa, 1973046
Springer Realty Group
Source: Bright MLS,MLS#: PAMC2165472
Facts & features
Interior
Bedrooms & bathrooms
- Bedrooms: 2
- Bathrooms: 2
- Full bathrooms: 1
- 1/2 bathrooms: 1
- Main level bathrooms: 2
- Main level bedrooms: 2
Basement
- Area: 0
Heating
- Forced Air, Natural Gas
Cooling
- Central Air, Electric
Appliances
- Included: Microwave, Dishwasher, Disposal, Oven/Range - Electric, Refrigerator, Washer/Dryer Stacked, Gas Water Heater
- Laundry: Main Level, In Unit
Features
- Ceiling Fan(s), Combination Dining/Living, Dining Area, Entry Level Bedroom, Open Floorplan, Kitchen - Galley, Recessed Lighting, Bathroom - Tub Shower
- Flooring: Carpet, Vinyl
- Doors: Storm Door(s)
- Windows: Replacement
- Has basement: No
- Has fireplace: No
Interior area
- Total structure area: 1,060
- Total interior livable area: 1,060 sqft
- Finished area above ground: 1,060
- Finished area below ground: 0
Property
Parking
- Parking features: Asphalt, Lighted, On-site - Rent, Public, Unassigned, Driveway, Parking Lot
- Has uncovered spaces: Yes
Accessibility
- Accessibility features: None
Features
- Levels: One
- Stories: 1
- Patio & porch: Patio
- Exterior features: Lighting, Sidewalks, Street Lights
- Pool features: Community
- Fencing: Privacy
- Has view: Yes
- View description: Trees/Woods
Lot
- Features: Landscaped
Details
- Additional structures: Above Grade, Below Grade
- Parcel number: 530005754862
- Zoning: GA
- Special conditions: Standard
Construction
Type & style
- Home type: Condo
- Architectural style: Colonial
- Property subtype: Condominium
- Attached to another structure: Yes
Materials
- Brick
- Roof: Unknown
Condition
- Excellent
- New construction: No
- Year built: 1969
Utilities & green energy
- Electric: 100 Amp Service
- Sewer: Public Sewer
- Water: Public
Community & HOA
Community
- Features: Pool
- Security: Smoke Detector(s)
- Condo and coop fee: $343 monthly
- Subdivision: Chatham Vil Of Tow
HOA
- Has HOA: No
- Amenities included: Clubhouse, Common Grounds, Fitness Center, Guest Suites, Pool
- Services included: All Ground Fee, Common Area Maintenance, Maintenance Structure, Health Club, Maintenance Grounds, Pool(s), Snow Removal, Trash, Water, Other
- HOA name: Chatham Village
Location
- Region: Lansdale
- Municipality: TOWAMENCIN TWP
Financial & listing details
- Price per square foot: $257/sqft
- Tax assessed value: $56,630
- Annual tax amount: $2,443
- Date on market: 1/16/2026
- Listing agreement: Exclusive Right To Sell
- Listing terms: Cash,Conventional
- Inclusions: Refrigerator In 'as Is' Condition With No Monetary Value
- Exclusions: Washer / Dryer
- Ownership: Condominium
- Road surface type: Paved
Price history
| Date | Event | Price |
|---|---|---|
| 3/6/2026 | Sold | $272,000+0.7%$257/sqft |
Source:  Bright MLS #PAMC2165472 Report a problem Bright MLS #PAMC2165472 Report a problem | ||
| 2/11/2026 | Contingent | $270,000$255/sqft |
Source: Bright MLS #PAMC2165472 Report a problem | ||
| 1/16/2026 | Listed for sale | $270,000+8%$255/sqft |
Source: Bright MLS #PAMC2165472 Report a problem | ||
| 3/4/2024 | Sold | $250,000+5.3%$236/sqft |
Source: Bright MLS #PAMC2093716 Report a problem | ||
| 1/30/2024 | Pending sale | $237,500$224/sqft |
Source: Bright MLS #PAMC2093716 Report a problem | ||
| 1/25/2024 | Listed for sale | $237,500$224/sqft |
Source: Bright MLS #PAMC2093716 Report a problem | ||
Public tax history
| Year | Property taxes | Tax assessment |
|---|---|---|
| 2025 | $2,369 +4.7% | $56,630 |
| 2024 | $2,262 | $56,630 |
| 2023 | $2,262 +9.7% | $56,630 |
| 2022 | $2,062 +5.2% | $56,630 |
| 2021 | $1,960 +2.5% | $56,630 |
| 2020 | $1,912 +1.8% | $56,630 |
| 2019 | $1,879 +2.6% | $56,630 |
| 2018 | $1,831 +2.7% | $56,630 |
| 2017 | $1,782 +1.8% | $56,630 |
| 2016 | $1,750 +2.5% | $56,630 |
| 2015 | $1,707 +1.6% | $56,630 |
| 2014 | $1,680 +1.3% | $56,630 |
| 2013 | $1,658 +1.3% | $56,630 |
| 2012 | $1,637 +1.6% | $56,630 |
| 2011 | $1,612 +8% | $56,630 |
| 2010 | $1,492 +3.1% | $56,630 |
| 2009 | $1,447 +3.5% | $56,630 |
| 2008 | $1,398 +2% | -- |
| 2007 | $1,370 +3% | -- |
| 2006 | $1,330 +2.5% | -- |
| 2005 | $1,298 +3.5% | -- |
| 2004 | $1,254 | -- |
| 2003 | $1,254 +6.9% | -- |
| 2002 | $1,173 +9% | -- |
| 2000 | $1,076 -0.8% | -- |
| 1999 | $1,085 | -- |
Find assessor info on the county website
Neighborhood: 19446
Nearby homes
- $273,3002 bd1 ba1k sqft173 Oberlin Ter, Lansdale, PA 19446Off Market
- $248,4002 bd1 ba1k sqft175 Oberlin Ter #18F, Lansdale, PA 19446Off Market
- $254,1002 bd1 ba1k sqft175 Oberlin Ter, Lansdale, PA 19446Off Market
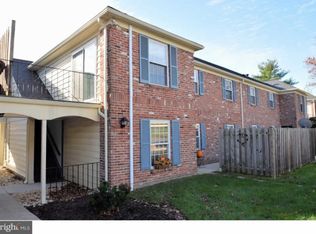
- $227,2002 bd1 ba1k sqft181 Oberlin Ter #18-B, Lansdale, PA 19446Off Market
- $--2 bd2 ba1k sqft124 Oberlin Ter BUILDING 16, Lansdale, PA 19446Off Market
- $335,5002 bd1 ba1k sqft124 Oberlin Ter, Lansdale, PA 19446Off Market
- $244,3002 bd1 ba1k sqft124 Oberlin Ter #16L, Lansdale, PA 19446Off Market
- $236,0002 bd1 ba1k sqft183 Oberlin Ter #18G, Lansdale, PA 19446Off Market
Nearby schools
GreatSchools rating
- 9/10Gwynedd Square El SchoolGrades: K-6Distance: 0.7 mi
- 6/10Penndale Middle SchoolGrades: 7-9Distance: 2.2 mi
- 9/10North Penn Senior High SchoolGrades: 10-12Distance: 0.4 mi
Schools provided by the listing agent
- High: North Penn
- District: North Penn
Source: Bright MLS. This data may not be complete. We recommend contacting the local school district to confirm school assignments for this home.
Get a cash offer in 3 minutes
Find out how much your home could sell for in as little as 3 minutes with a no-obligation cash offer.
Estimated market value
$273,300
Get a cash offer in 3 minutes
Find out how much your home could sell for in as little as 3 minutes with a no-obligation cash offer.
Estimated market value
$273,300
- Pennsylvania
- Montgomery County
- Lansdale
- 19446
- 173 Oberlin Ter Unit 18C
Nearby cities
Nearby zip codes
Other Lansdale Topics
