Skip main navigation
Active
  • $324,900

    173 Ohoopee Dr, Griffin, GA 30223

    2beds
    1,596sqft
    : 
    Loading
    Get pre-qualified
    Single Family Residence
    Built in 2023
    5,662 Square Feet Lot
    $321,600 Zestimate®
    $204/sqft
    $265/mo HOA

    What's special

    Large center islandBright open-concept layoutStainless steel appliancesBeautiful ranch style homeSpacious walk-in custom closetCustom closets throughoutSolid surface countertops
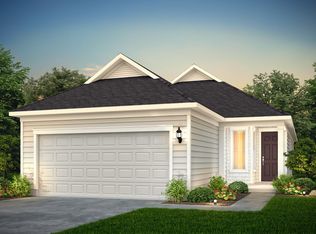
    Welcome home to this beautiful ranch style home in Sun City Peachtree and active adult community designed for vibrant low-maintenance living. Built in 2023 this thoughtfully designed Taft floor plan offers approximately 1596 square feet of comfortable one-level living with modern finishes and desirable upgrades throughout. Step inside to discover a bright open-concept layout featuring a spacious great room that offers a warm and inviting atmosphere and flows seamlessly into the formal dining room and kitchen, making it perfect for both everyday living and entertaining. Also included are two spacious bedrooms, two full baths and a versatile flex room that can easily serve as a home office hobby room or a third bedroom. The well-appointed gourmet kitchen is the heart of the home, showcasing stainless steel appliances solid surface counter tops, a large center island, white cabinetry with pull outs and double door pantry with plenty of storage. The owner's suite offers a relaxing retreat a spacious walk-in custom closet, dual vanity sinks and a beautifully tiled walk in shower. Custom closets throughout. The garage offers abundant storage space and includes built-in storage cabinets that will remain with the home, making organization easy and convenient.The home also has decorative concrete. Step outside to the covered lanai the perfect place to enjoy nature and relax, or entertain friends. Beyond the home you will enjoy the exceptional lifestyle that make Sun City Peachtree so sought after. Residents have access to resort-style amenities including indoor and outdoor pools, a state-of-the-art fitness center, theater, library, game rooms, softball field, dog parks, walking trails, pickleball and tennis courts, numerous clubs and social activities, and even a park designed for visiting grandchildren, This is more than just a home-it's a lifestyle. Schedule your private showing today and discover all that Sun City Peachtree has to offer.
    20 days
    |
    1,077
    |
    10
    |

    Likely to sell faster than

    Zillow last checked:

    Listing updated:

    Listed by:

    Susan Bradford 678-877-7922,

    Tara Properties, Inc.

    Source: GAMLS,MLS#: 10795428MLS Logo

    Loading...

      Facts & features

      Interior

      Bedrooms & bathrooms
      • Bedrooms: 2
      • Bathrooms: 2
      • Full bathrooms: 2
      • Main level bathrooms: 2
      • Main level bedrooms: 2
      Rooms
      • Room types: Foyer, Great Room, Laundry, Office, Sun Room
      Dining room
      • Features: Dining Rm/Living Rm Combo
      Heating
      • Central, Heat Pump
      Cooling
      • Central Air, Electric
      Appliances
      • Included: Dishwasher, Gas Water Heater, Microwave, Oven/Range (Combo)
      • Laundry: Mud Room
      Features
      • Master On Main Level, Split Bedroom Plan, Tile Bath
      • Flooring: Carpet, Hardwood
      • Basement: None
      • Has fireplace: No
      Interior area
      • Total structure area: 1,596
      • Total interior livable area: 1,596 sqft
      • Finished area above ground: 1,596
      • Finished area below ground: 0

      Property

      Parking
      • Parking features: Attached, Garage, Garage Door Opener, Kitchen Level
      • Has attached garage: Yes
      Features
      • Levels: One
      • Stories: 1
      • Patio & porch: Porch
      Lot
      • Size: 5,662 Square Feet
      • Features: Level
      Details
      • Parcel number: 319 01062

      Construction

      Type & style
      • Home type: SingleFamily
      • Architectural style: Ranch
      • Property subtype: Single Family Residence
      Materials
      • Concrete
      • Foundation: Slab
      • Roof: Composition
      Condition
      • Resale
      • New construction: No
      • Year built: 2023

      Utilities & green energy

      • Sewer: Public Sewer
      • Water: Public
      • Utilities for property: Cable Available, Electricity Available, High Speed Internet, Natural Gas Available, Phone Available, Sewer Available, Sewer Connected, Underground Utilities, Water Available

      Community & HOA

      Community
      • Features: Clubhouse, Fitness Center, Gated, Playground, Retirement Community, Sidewalks, Tennis Court(s)
      • Senior community: Yes
      • Subdivision: Sun City Peachtree
      HOA
      • Has HOA: Yes
      • Services included: Maintenance Grounds, Management Fee, Sewer, Swimming, Tennis, Trash
      • HOA fee: $3,180 annually
      Location
      • Region: Griffin

      Financial & listing details

      • Price per square foot: $204/sqft
      • Tax assessed value: $330,911
      • Annual tax amount: $4,683
      • Date on market: 6/29/2026
      • Cumulative days on market: 20 days
      • Listing agreement: Exclusive Right To Sell
      • Listing terms: Cash,Conventional,FHA,VA Loan
      • Electric utility on property: Yes

        Estimated market value

        $321,600

        $306,000 - $338,000

        $2,066/mo

        Price history

        DateEventPrice
        6/29/2026Listed for sale$324,900-5.5%$204/sqft
        Source: GAMLS #10795428 Report a problem
        3/7/2024Sold$343,660+25.9%$215/sqft
        Source: Public Record Report a problem
        8/1/2023Listing removed--
        Source: Del Webb Report a problem
        7/11/2023Price change$272,990-1.1%$171/sqft
        Source: Del Webb Report a problem
        7/1/2023Listed for sale$275,990$173/sqft
        Source: Del Webb Report a problem

        Public tax history

        YearProperty taxesTax assessment
        2025$4,620 +82.7%$132,364 +87.3%
        2024$2,528 +171.5%$70,673 +171.8%
        2023$931 $26,000
        Find assessor info on the county website

        Monthly payment

        Est. payment

        Payment breakdown

        Explore the cost of this home by adjusting the details. Changes won't be saved.
        All calculations are estimates and provided by Zillow, Inc. for informational purposes only. Actual amounts may vary.
        HOA fees may include property taxes on listings classified as Co-Ops. Contact the listing agent and/or owner for fee details.
        Mortgage interest rates are dependent on a number of factors, including credit score, down payment, and repayment length. Interest rate data provided by Zillow Group Marketplace, Inc. as of 1/1/1970 from various mortgage lenders with which we have lead or other similar arrangements; the Estimated Payment is an average of those rates.
        See how much you could borrow to make a competitive offer.

        Climate risks

        Neighborhood: 30223

        Getting around

        1 / 100
        Car-Dependent
        12 / 100
        Somewhat Bikeable

        Nearby schools

        GreatSchools rating
        Schools provided by the listing agent
        • Elementary: Jordan Hill Road
        • Middle: Kennedy Road
        • High: Spalding

        Source: GAMLS. This data may not be complete. We recommend contacting the local school district to confirm school assignments for this home.

        A local agent can set up tours, give advice and negotiate with sellers.

        Browse local experts

        Similar homes