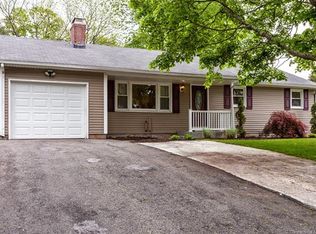
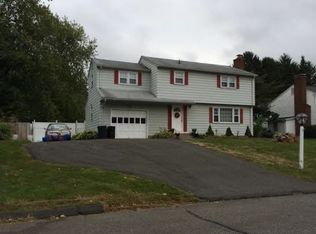
Welcome to 173 Oxbow Drive, a beautifully maintained colonial style home that has been lovingly cared for by the same family since it was built. This move-in ready home offers timeless charm, spacious living areas, and exceptional pride of ownership throughout. This home features lots of natural light and hardwood flooring throughout. The main level features a welcoming layout with a fireplace and a heated sunroom that can be enjoyed year-round. The finished lower level provides valuable additional versatile space, perfect for an entertainment room, home office, gym, playroom, or other flexible uses. The backyard features ample green space, perfect for gardening and entertaining, as well as a large storage shed. Situated on a level lot in a highly sought after east-side neighborhood, this home offers convenient access to shopping, dining, parks, schools, and major commuter routes. A rare opportunity to own a meticulously maintained home that has been cherished for generations. Your new home awaits you, schedule your showing today. Heated enclosed sunroom and finished lower level offer additional usable space not reflected in public records.
Accepting backups
$415,000
173 Oxbow Drive, Meriden, CT 06450
4beds
1,862sqft
Single Family Residence
Built in 1966
0.26 Acres Lot
$-- Zestimate®
$223/sqft
$-- HOA
What's special
- 19 days |
- 1,423 |
- 65 |
Likely to sell faster than
Zillow last checked:
Listing updated:
Listed by:
Chanelle Goldson (203)508-0123,
KW Legacy Partners 860-313-0700
Source: Smart MLS,MLS#: 24184798
Facts & features
Interior
Bedrooms & bathrooms
- Bedrooms: 4
- Bathrooms: 2
- Full bathrooms: 1
- 1/2 bathrooms: 1
Primary bedroom
- Features: Hardwood Floor
- Level: Upper
Bedroom
- Features: Hardwood Floor
- Level: Upper
Bedroom
- Features: Hardwood Floor
- Level: Upper
Bedroom
- Features: Hardwood Floor
- Level: Upper
Bathroom
- Level: Main
Bathroom
- Level: Upper
Dining room
- Features: Hardwood Floor
- Level: Main
Kitchen
- Level: Lower
Living room
- Features: Fireplace, Hardwood Floor
- Level: Main
Sun room
- Level: Main
Heating
- Hot Water, Oil
Cooling
- None
Appliances
- Included: Electric Cooktop, Oven, Refrigerator, Water Heater
- Laundry: Lower Level
Features
- Basement: Full,Storage Space,Interior Entry,Partially Finished,Concrete
- Attic: Pull Down Stairs
- Number of fireplaces: 1
Interior area
- Total structure area: 1,862
- Total interior livable area: 1,862 sqft
- Finished area above ground: 1,862
Property
Parking
- Total spaces: 1
- Parking features: Attached
- Attached garage spaces: 1
Features
- Exterior features: Rain Gutters, Garden
Lot
- Size: 0.26 Acres
- Features: Level
Details
- Additional structures: Shed(s)
- Parcel number: 1166941
- Zoning: R-1
Construction
Type & style
- Home type: SingleFamily
- Architectural style: Colonial
- Property subtype: Single Family Residence
Materials
- Vinyl Siding
- Foundation: Concrete Perimeter
- Roof: Asphalt
Condition
- New construction: No
- Year built: 1966
Utilities & green energy
- Sewer: Public Sewer
- Water: Public
Community & HOA
Community
- Features: Library, Medical Facilities, Park, Playground, Shopping/Mall
- Subdivision: East Meriden
HOA
- Has HOA: No
Location
- Region: Meriden
Financial & listing details
- Price per square foot: $223/sqft
- Tax assessed value: $162,330
- Annual tax amount: $6,509
- Date on market: 6/19/2026
Estimated market value
Not available
Estimated sales range
Not available
Not available
Price history
| Date | Event | Price |
|---|---|---|
| 6/26/2026 | Listed for sale | $415,000$223/sqft |
Source: | ||
Public tax history
| Year | Property taxes | Tax assessment |
|---|---|---|
| 2025 | $6,509 +10.4% | $162,330 |
| 2024 | $5,894 +4.4% | $162,330 |
| 2023 | $5,647 +5.5% | $162,330 |
| 2022 | $5,355 +1.9% | $162,330 +26.2% |
| 2021 | $5,254 +2.4% | $128,590 |
| 2020 | $5,132 -2.3% | $128,590 |
| 2019 | $5,254 -0.4% | $128,590 |
| 2018 | $5,277 +2.8% | $128,590 |
| 2017 | $5,133 -1.1% | $128,590 -9.1% |
| 2016 | $5,188 +0.1% | $141,470 |
| 2015 | $5,182 +2.5% | $141,470 |
| 2014 | $5,056 -28.5% | $141,470 -30% |
| 2013 | $7,071 +42.8% | $202,100 +20.6% |
| 2010 | $4,950 +2.4% | $167,610 |
| 2009 | $4,836 -3.5% | $167,610 |
| 2008 | $5,010 +6.9% | $167,610 |
| 2007 | $4,686 +13% | $167,610 +70.5% |
| 2006 | $4,147 +4.6% | $98,280 |
| 2005 | $3,965 -19.2% | $98,280 -30.5% |
| 2004 | $4,909 +33.9% | $141,470 +43.9% |
| 2003 | $3,666 +17.8% | $98,280 +13% |
| 1995 | $3,112 | $86,940 |
Find assessor info on the county website
Monthly payment
Est. payment$--/mo
Payment breakdown
Explore the cost of this home by adjusting the details. Changes won't be saved.All calculations are estimates and provided by Zillow, Inc. for informational purposes only. Actual amounts may vary.
HOA fees may include property taxes on listings classified as Co-Ops. Contact the listing agent and/or owner for fee details.
Mortgage interest rates are dependent on a number of factors, including credit score, down payment, and repayment length. Interest rate data provided by Zillow Group Marketplace, Inc. as of 1/1/1970 from various mortgage lenders with which we have lead or other similar arrangements; the Estimated Payment is an average of those rates.
See how much you could borrow to make a competitive offer.
Climate risks
Neighborhood: 06450
Nearby schools
GreatSchools rating
- 9/10Thomas Hooker SchoolGrades: PK-5Distance: 0.4 mi
- 4/10Washington Middle SchoolGrades: 6-8Distance: 2 mi
- 4/10Francis T. Maloney High SchoolGrades: 9-12Distance: 0.7 mi
Schools provided by the listing agent
- Elementary: Thomas Hooker
- High: Francis T. Maloney
Source: Smart MLS. This data may not be complete. We recommend contacting the local school district to confirm school assignments for this home.
A local agent can set up tours, give advice and negotiate with sellers.
- Connecticut
- New Haven County
- Meriden
- 06450
- 173 Oxbow Drive