Come make this wonderful House your new Home. Close to Ellicott Creek Park, Stores, Restaurants, and Bike Trails. Kayak Launch Nearby. Roof approximately 10 years old with Laminated Composition Asphalt Shingles. Furnace 2022, AC 2003, HWT 2011, Whole House Generator 2015,Updated Electric 100 AMPS and sub panel, Main Sewer Line 2021 and Bubbler, Windows updated ,Air Duct Vents Cleaned 2021, Outdoor Gas Grill hookup, 3 Ceiling Fans in Bedrooms, Hardwood floors underneath Carpets, Repointed Chimney, Newer Exterior Doors, In-room Laundry Closet, Glass Block Windows, Florida Room 2014, Updated Bathroom , Living/Dining Room Combo. Partial fenced yard, 2 Car Garage. Sump pump 9/2023. Offers due Tuesday October 3rd at 2pm.
Closed
$251,000
173 Patricia Dr, Tonawanda, NY 14150
3beds
1,064sqft
Single Family Residence
Built in 1957
6,303 Square Feet Lot
$-- Zestimate®
$236/sqft
$1,951 Estimated rent
Home value
Not available
Estimated sales range
Not available
$1,951/mo
Zestimate® history
Owner options
List your home for rent
$1,951/mo
Rent Zestimate®
Find your next renter with Zillow Rental Manager. Plus, with online applications, you can quickly screen prospective tenants – for free.
$1,951/mo
Rent Zestimate®
Refinance and save
$1,720/mo
Est. payment
Refinancing to a lower rate could help reduce your monthly payments and save thousands over the life of the loan.
$1,720/mo
Est. payment
Explore your selling options
Work with a Zillow partner agent
Leverage their expertise and Zillow's premium Showcase listings to get your home seen by more buyers.
Get startedList with your own agent
Get your home in front of millions of buyers by listing it on Zillow.
Learn how to do itSell it yourself
Take full control of how buyers see your home on Zillow by listing For Sale by Owner (FSBO).
List your homeWhat's special
Outdoor gas grill hookupLaundry closetUpdated bathroomWhole house generatorNewer exterior doorsFlorida roomSub panel
Zillow last checked:
Listing updated:
Listed by:
Frank Zellner 716-328-2524,
HUNT Real Estate Corporation
Bought with:
Cheryl M Shaffer, 10301212583
Signature Real Estate Services
John E Rummel, 10491209111
Signature Real Estate Services
Source: NYSAMLSs,MLS#: B1499310 Originating MLS: Buffalo
Originating MLS: BuffaloFacts & features
Interior
Bedrooms & bathrooms
- Bedrooms: 3
- Bathrooms: 1
- Full bathrooms: 1
- Main level bathrooms: 1
- Main level bedrooms: 3
Bedroom 1
- Level: First
- Dimensions: 14.00 x 12.00
Bedroom 2
- Level: First
- Dimensions: 15.00 x 12.00
Bedroom 3
- Level: First
- Dimensions: 16.00 x 12.00
Dining room
- Level: First
- Dimensions: 16.00 x 13.00
Kitchen
- Level: First
- Dimensions: 16.00 x 12.00
Living room
- Level: First
- Dimensions: 17.00 x 13.00
Heating
- Gas, Forced Air
Cooling
- Central Air
Appliances
- Included: Dryer, Dishwasher, Gas Oven, Gas Range, Gas Water Heater, Refrigerator, Washer
- Laundry: Main Level
Features
- Ceiling Fan(s), Separate/Formal Living Room, Living/Dining Room, Natural Woodwork
- Flooring: Carpet, Hardwood, Varies
- Basement: Full,Sump Pump
- Number of fireplaces: 1
Interior area
- Total structure area: 1,064
- Total interior livable area: 1,064 sqft
Property
Parking
- Total spaces: 2
- Parking features: Detached, Garage, Garage Door Opener
- Garage spaces: 2
Features
- Levels: One
- Stories: 1
- Exterior features: Concrete Driveway, Fence, Gas Grill
- Fencing: Partial
Lot
- Size: 6,303 Square Feet
- Dimensions: 46 x 137
- Features: Rectangular, Rectangular Lot, Residential Lot
Details
- Parcel number: 1464890406100003007000
- Special conditions: Estate
Construction
Type & style
- Home type: SingleFamily
- Architectural style: Ranch
- Property subtype: Single Family Residence
Materials
- Brick, Cedar, Shake Siding, Copper Plumbing
- Foundation: Poured
- Roof: Asphalt,Composition
Condition
- Resale
- Year built: 1957
Utilities & green energy
- Electric: Circuit Breakers
- Sewer: Connected
- Water: Connected, Public
- Utilities for property: Sewer Connected, Water Connected
Community & HOA
Location
- Region: Tonawanda
Financial & listing details
- Price per square foot: $236/sqft
- Tax assessed value: $52,100
- Annual tax amount: $4,256
- Date on market: 9/22/2023
- Cumulative days on market: 12 days
- Listing terms: Cash,Conventional,FHA,VA Loan
Price history
| Date | Event | Price |
|---|---|---|
| 11/29/2023 | Sold | $251,000+9.6%$236/sqft |
Source:  NYSAMLSs #B1499310 Report a problem NYSAMLSs #B1499310 Report a problem | ||
| 10/4/2023 | Pending sale | $229,000$215/sqft |
Source: NYSAMLSs #B1499310 Report a problem | ||
| 9/22/2023 | Listed for sale | $229,000$215/sqft |
Source: NYSAMLSs #B1499310 Report a problem | ||
Public tax history
| Year | Property taxes | Tax assessment |
|---|---|---|
| 2024 | -- | $52,100 |
| 2023 | -- | $52,100 |
| 2022 | -- | $52,100 |
| 2021 | -- | $52,100 |
| 2020 | -- | $52,100 |
| 2019 | -- | $52,100 |
| 2018 | -- | $52,100 |
| 2017 | $2,744 +46.8% | $52,100 |
| 2016 | $1,869 | $52,100 |
| 2015 | -- | $52,100 |
| 2014 | -- | $52,100 |
| 2013 | -- | $52,100 |
| 2012 | -- | $52,100 |
| 2011 | -- | $52,100 |
| 2010 | -- | $52,100 |
| 2009 | -- | $52,100 |
| 2008 | -- | $52,100 |
| 2007 | -- | $52,100 |
| 2006 | -- | $52,100 |
| 2005 | -- | $52,100 |
| 2004 | -- | $52,100 |
| 2003 | -- | $52,100 |
| 2002 | -- | $52,100 |
| 2001 | -- | $52,100 |
| 2000 | -- | $52,100 |
Find assessor info on the county website
Neighborhood: 14150
Nearby homes
- $321,8004 bd2 ba1.2k sqft167 Patricia Dr, Tonawanda, NY 14150Off Market
- $270,0003 bd1 ba1.1k sqft177 Patricia Dr, Tonawanda, NY 14150Off Market
- $205,0003 bd1 ba1.1k sqft163 Patricia Dr, Tonawanda, NY 14150Sold
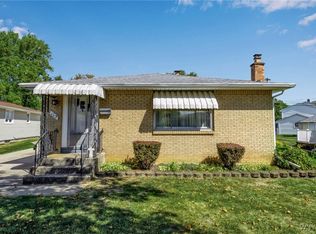
- $350,0003 bd3 ba1.2k sqft181 Patricia Dr, Tonawanda, NY 14150Sold

- $289,1003 bd1 ba1k sqft187 Patricia Dr, Tonawanda, NY 14150Off Market
- $275,2003 bd1 ba1.2k sqft170 Patricia Dr, Tonawanda, NY 14150Off Market
- $304,1003 bd1 ba1.1k sqft157 Patricia Dr, Tonawanda, NY 14150Off Market
- $275,6003 bd2 ba1.1k sqft174 Patricia Dr, Tonawanda, NY 14150Off Market
Nearby schools
GreatSchools rating
- 6/10Glendale Elementary SchoolGrades: PK-5Distance: 0.5 mi
- 3/10Sweet Home Middle SchoolGrades: 6-8Distance: 2 mi
- 5/10Sweet Home Senior High SchoolGrades: 9-12Distance: 1.8 mi
Schools provided by the listing agent
- Elementary: Glendale Elementary
- Middle: Sweet Home Middle
- District: Sweet Home
Source: NYSAMLSs. This data may not be complete. We recommend contacting the local school district to confirm school assignments for this home.
- New York
- Erie County
- Tonawanda
- 14150
- 173 Patricia Dr
Nearby cities
Nearby zip codes
Other Tonawanda Topics
