Welcome to Sage Glen Estates! This beautifully designed residence is ideally situated near a neighborhood park, walking trail, shopping, dining, Highway 4—and zoned for the desirable Heritage High School. This home lives like a single story, with all bedrooms located on the main level. Upstairs, a spacious loft with its own full bathroom and walk-in closet creates a versatile retreat—ideal for a private getaway, overnight guests, or multi-generational living. At the heart of the home, the open-concept kitchen and family room are designed for gathering and entertaining. The family room features a striking stone fireplace, while the chef’s kitchen showcases granite countertops, crisp white cabinetry, a 5-burner gas range, double oven, walk-in pantry, and a butler’s pantry complete with a wine refrigerator. Additional highlights include elegant crown molding, shutters, a 3-car garage, owned solar for energy efficiency, and 3-zoned air conditioning to keep every space comfortable year-round. A dedicated laundry room with a deep sink adds to the home’s convenience.
Sold for $900,000
$900,000
173 Pescara Blvd, Brentwood, CA 94513
4beds
2,860sqft
Single Family Residence
Built in 2007
6,969 Square Feet Lot
$892,800 Zestimate®
$315/sqft
$3,956 Estimated rent
Home value
$892,800
$804,000 - $991,000
$3,956/mo
Zestimate® history
Owner options
List your home for rent
$3,956/mo
Rent Zestimate®
Find your next renter with Zillow Rental Manager. Plus, with online applications, you can quickly screen prospective tenants – for free.
$3,956/mo
Rent Zestimate®
Refinance and save
$5,733/mo
Est. payment
Refinancing to a lower rate could help reduce your monthly payments and save thousands over the life of the loan.
$5,733/mo
Est. payment
Explore your selling options
Work with a Zillow partner agent
Leverage their expertise and Zillow's premium Showcase listings to get your home seen by more buyers.
Get startedList with your own agent
Get your home in front of millions of buyers by listing it on Zillow.
Learn how to do itSell it yourself
Take full control of how buyers see your home on Zillow by listing For Sale by Owner (FSBO).
List your homeWhat's special
Striking stone fireplaceNeighborhood parkWalking trailElegant crown moldingWalk-in pantry
Zillow last checked:
Listing updated:
Listed by:
Nicole Tscherneff DRE #01988554 925-565-8336,
Real Brokerage Technologies
Bought with:
Michael Fadeeff, DRE #01305454
Y Realty
Source: bridgeMLS/CCAR/Bay East AOR,MLS#: 41111973
Facts & features
Interior
Bedrooms & bathrooms
- Bedrooms: 4
- Bathrooms: 3
- Full bathrooms: 3
Rooms
- Room types: Family Room
Kitchen
- Features: Stone Counters, Dishwasher, Double Oven, Disposal, Gas Range/Cooktop, Ice Maker Hookup, Pantry, Refrigerator, Self-Cleaning Oven
Heating
- Zoned
Cooling
- Ceiling Fan(s), Central Air
Appliances
- Included: Dishwasher, Double Oven, Gas Range, Plumbed For Ice Maker, Refrigerator, Self Cleaning Oven, Dryer, Water Filter System, Gas Water Heater
- Laundry: 220 Volt Outlet, Dryer, Laundry Room, Washer, Cabinets, Sink
Features
- Dining Area, Pantry
- Flooring: Tile, Carpet, Engineered Wood
- Windows: Double Pane Windows, Screens, Window Coverings
- Number of fireplaces: 1
- Fireplace features: Electric, Family Room
Interior area
- Total structure area: 2,860
- Total interior livable area: 2,860 sqft
Property
Parking
- Total spaces: 3
- Parking features: Attached, Garage Door Opener
- Garage spaces: 3
Features
- Levels: One Story
- Stories: 1
- Exterior features: Back Yard, Front Yard, Sprinklers Automatic, Sprinklers Front, Landscape Back, Landscape Front
- Pool features: None
- Fencing: Fenced
- Has view: Yes
- View description: None
Lot
- Size: 6,969 Square Feet
- Features: Level, Back Yard, Front Yard
Details
- Additional structures: Shed(s)
- Parcel number: 0123500803
- Special conditions: Standard
Construction
Type & style
- Home type: SingleFamily
- Architectural style: Contemporary
- Property subtype: Single Family Residence
Materials
- Stone, Stucco, Cement Siding, Siding - Other
- Foundation: Slab
Condition
- Existing
- New construction: No
- Year built: 2007
Utilities & green energy
- Electric: Photovoltaics Seller Owned
Green energy
- Energy generation: Solar
Community & HOA
Community
- Security: Fire Sprinkler System, Carbon Monoxide Detector(s), Double Strapped Water Heater, Smoke Detector(s)
HOA
- Has HOA: No
Location
- Region: Brentwood
Financial & listing details
- Price per square foot: $315/sqft
- Tax assessed value: $831,000
- Annual tax amount: $12,467
- Date on market: 9/18/2025
- Listing terms: CalHFA,Cash,Conventional,1031 Exchange,FHA,VA Loan
- Electric utility on property: Yes
Price history
| Date | Event | Price |
|---|---|---|
| 10/20/2025 | Sold | $900,000+0.1%$315/sqft |
Source:  bridgeMLS/CCAR/Bay East AOR #41111973 Report a problem bridgeMLS/CCAR/Bay East AOR #41111973 Report a problem | ||
| 10/7/2025 | Pending sale | $899,000$314/sqft |
Source: bridgeMLS/CCAR/Bay East AOR #41111973 Report a problem | ||
| 9/18/2025 | Listed for sale | $899,000+1.6%$314/sqft |
Source: bridgeMLS/CCAR/Bay East AOR #41111973 Report a problem | ||
| 7/9/2021 | Sold | $885,000+4.2%$309/sqft |
Source:  bridgeMLS/CCAR/Bay East AOR #40950458 Report a problem bridgeMLS/CCAR/Bay East AOR #40950458 Report a problem | ||
| 6/9/2021 | Pending sale | $849,000$297/sqft |
Source: bridgeMLS/CCAR/Bay East AOR #40950458 Report a problem | ||
| 5/18/2021 | Listed for sale | $849,000+66.1%$297/sqft |
Source: bridgeMLS/CCAR/Bay East AOR #40950458 Report a problem | ||
| 6/30/2020 | Listing removed | $3,450$1/sqft |
Source: Compass #40907379 Report a problem | ||
| 6/6/2020 | Listed for rent | $3,450$1/sqft |
Source: COMPASS #40907379 Report a problem | ||
| 5/29/2015 | Sold | $511,000-0.2%$179/sqft |
Source: bridgeMLS/CCAR/Bay East AOR #40686911 Report a problem | ||
| 2/27/2015 | Listing removed | $512,000$179/sqft |
Source: Re/Max Accord #40686911 Report a problem | ||
| 2/12/2015 | Listed for sale | $512,000-6.9%$179/sqft |
Source: RE/MAX ACCORD #40686911 Report a problem | ||
| 10/26/2007 | Sold | $550,000$192/sqft |
Source: Public Record Report a problem | ||
Public tax history
| Year | Property taxes | Tax assessment |
|---|---|---|
| 2025 | $12,467 +0.5% | $831,000 |
| 2024 | $12,411 +6% | $831,000 +8.1% |
| 2023 | $11,711 -10.8% | $769,000 -13.1% |
| 2022 | $13,129 +40% | $885,000 +55.9% |
| 2021 | $9,378 -1.4% | $567,815 +1.1% |
| 2020 | $9,515 -1.7% | $561,552 +2% |
| 2019 | $9,683 +1.2% | $550,543 +2% |
| 2018 | $9,567 +2.9% | $539,749 +2% |
| 2017 | $9,296 +5% | $529,167 +2% |
| 2016 | $8,852 +6.8% | $518,792 +10.9% |
| 2015 | $8,286 | $468,000 +9.6% |
| 2014 | $8,286 | $427,000 +30.4% |
| 2013 | -- | $327,500 -7.6% |
| 2012 | -- | $354,500 +25% |
| 2011 | -- | $283,500 -21.3% |
| 2010 | -- | $360,000 -4.1% |
| 2009 | -- | $375,500 -20.1% |
| 2008 | -- | $470,000 +178.6% |
| 2007 | -- | $168,671 +69.9% |
| 2006 | -- | $99,288 |
Find assessor info on the county website
Neighborhood: 94513
Nearby homes
- $804,1004 bd2 ba2.1k sqft175 Pescara Blvd, Brentwood, CA 94513Off Market
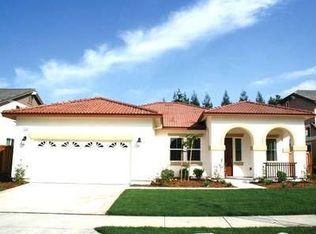
- $952,4005 bd3 ba3.3k sqft171 Pescara Blvd, Brentwood, CA 94513Off Market

- $743,500-- bd-- ba-- sqftCentral Blvd, Brentwood, CA 94513Off Market
- $922,8004 bd3 ba3.3k sqft177 Pescara Blvd, Brentwood, CA 94513Off Market

- $863,0004 bd3 ba2.3k sqft293 Wintergreen Dr, Brentwood, CA 94513Off Market
- $786,3004 bd3 ba2.8k sqft169 Pescara Blvd, Brentwood, CA 94513Off Market
- $818,3004 bd2 ba3.2k sqft172 Pescara Blvd, Brentwood, CA 94513Off Market
- $877,2005 bd3 ba3.1k sqft174 Pescara Blvd, Brentwood, CA 94513Off Market
Nearby schools
GreatSchools rating
- 6/10Ron Nunn Elementary SchoolGrades: K-5Distance: 0.5 mi
- 4/10William B. Bristow Middle SchoolGrades: 6-8Distance: 0.7 mi
- 9/10Heritage High SchoolGrades: 9-12Distance: 2 mi
Get a cash offer in 3 minutes
Find out how much your home could sell for in as little as 3 minutes with a no-obligation cash offer.
Estimated market value
$892,800
Get a cash offer in 3 minutes
Find out how much your home could sell for in as little as 3 minutes with a no-obligation cash offer.
Estimated market value
$892,800
- California
- Contra Costa County
- Brentwood
- 94513
- 173 Pescara Blvd
Nearby cities
Nearby zip codes
Other Brentwood Topics
