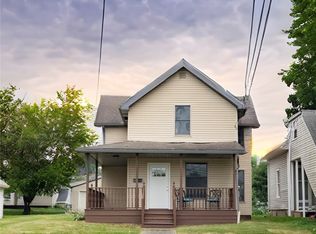
Welcome to exquisite living at 173 Pine Street, nestled in the heart of the highly sought-after Wadsworth, OH. Meticulously renovated from top to bottom, this stunning colonial masterpiece exudes unparalleled elegance and charm.
This captivating residence boasts a complete transformation, showcasing a new roof, siding, gutters, and a charming covered front porch with new steps, welcoming you home in style. A newly constructed 2-car detached garage adds both convenience, storage and sophistication to this distinguished property.
Step inside to discover a sanctuary of modern luxury and comfort. The interior has undergone a lavish makeover, featuring freshly painted walls, luxurious LTV plank flooring, exquisite wainscoting, and meticulously crafted woodwork throughout.
Entertain with grace and finesse in the spacious dining room and kitchen adorned with sleek ceiling fans. The gourmet kitchen is a chef's dream, boasting soaring ceilings, floor-to-ceiling cabinets providing ample storage, and state-of-the-art stainless-steel appliances including a stove and refrigerator.
Indulge in relaxation in the living room and dining area, enhanced by soaring ceilings that amplify the sense of space and grandeur. Natural light pours through every window adorned with elegant wooden blinds, illuminating the interiors and creating an inviting atmosphere.
Retreat to the bedrooms and luxuriate in the fully remodeled full and half baths. The full bath pampers with modern amenities including a Bluetooth fan/light, and vanity, while the half bath offers convenience and sophistication with its tasteful design.
The unfinished, walkout basement is a versatile space offering endless possibilities for recreation and leisure. Complete with a washer and dryer, along with a dehumidifier and two wall A/C units, every comfort has been meticulously considered for your utmost convenience. Schedule your private tour today.
Closed
$222,500
173 Pine St, Wadsworth, OH 44281
3beds
--sqft
Single Family Residence
Built in 1910
5,959 Square Feet Lot
$241,600 Zestimate®
$--/sqft
$1,719 Estimated rent
Home value
$241,600
$230,000 - $254,000
$1,719/mo
Zestimate® history
Owner options
List your home for rent
$1,719/mo
Rent Zestimate®
Find your next renter with Zillow Rental Manager. Plus, with online applications, you can quickly screen prospective tenants – for free.
$1,719/mo
Rent Zestimate®
Refinance and save
$1,513/mo
Est. payment
Refinancing to a lower rate could help reduce your monthly payments and save thousands over the life of the loan.
$1,513/mo
Est. payment
Explore your selling options
Work with a Zillow partner agent
Leverage their expertise and Zillow's premium Showcase listings to get your home seen by more buyers.
Get startedList with your own agent
Get your home in front of millions of buyers by listing it on Zillow.
Learn how to do itSell it yourself
Take full control of how buyers see your home on Zillow by listing For Sale by Owner (FSBO).
List your homeWhat's special
Half bathVersatile spaceSleek ceiling fansElegant wooden blindsNew stepsModern luxuryFreshly painted walls
Zillow last checked:
Listing updated:
Listed by:
Jean J Cerny jeancerny@stoufferrealty.com330-608-9780,
Berkshire Hathaway HomeServices Stouffer Realty
Bought with:
Rachel L Higgins, 449140
Hometown Pride Realty
Source: MLS Now,MLS#: 5018349 Originating MLS: Medina County Board of REALTORS
Originating MLS: Medina County Board of REALTORSFacts & features
Interior
Bedrooms & bathrooms
- Bedrooms: 3
- Bathrooms: 2
- Full bathrooms: 1
- 1/2 bathrooms: 1
- Main level bathrooms: 1
Bedroom
- Description: First Bedroom: Freshly painted bedroom with large closet, LTV plank flooring,Flooring: Luxury Vinyl Tile
- Features: Window Treatments
- Level: Second
Bedroom
- Description: Second Bedroom: Freshly painted bedroom, large closet, LTV plank flooring,Flooring: Luxury Vinyl Tile
- Features: Window Treatments
- Level: Second
Bedroom
- Description: Third Bedroom: Freshly painted bedroom, LTV plank flooring,Flooring: Luxury Vinyl Tile
- Level: Second
Bathroom
- Description: Freshly painted bedroom with large closet,Flooring: Luxury Vinyl Tile
- Features: Window Treatments
- Level: First
Bathroom
- Description: Full Bathroom with LTV plank flooring, Bluetooth fan/light,Flooring: Luxury Vinyl Tile
- Level: Second
Basement
- Description: Unfinished basement with glass block windows, new furnace, hot water tank, sump pump and walk-out to back yard, features laundry area,Flooring: Concrete
- Level: Basement
Dining room
- Description: Freshly painted dining room features high ceilings, ceiling fan, wood blinds, LTV plank floors,Flooring: Luxury Vinyl Tile
- Features: High Ceilings, Window Treatments
- Level: First
Kitchen
- Description: Newly renovated, freshly painted eat-in kitchen with stainless range & refrigerator, high ceilings,Flooring: Luxury Vinyl Tile
- Level: First
Living room
- Description: Freshly painted living room features high ceilings, wood blinds, LTV plank flooring,Flooring: Luxury Vinyl Tile
- Features: High Ceilings, Window Treatments
- Level: First
Heating
- Forced Air, Gas
Cooling
- Wall Unit(s)
Appliances
- Included: Dryer, Range, Refrigerator, Washer
- Laundry: Washer Hookup, In Basement
Features
- Ceiling Fan(s), High Ceilings
- Windows: Double Pane Windows, Screens, Window Coverings
- Basement: Partial,Concrete,Unfinished,Walk-Out Access,Sump Pump
- Has fireplace: No
- Fireplace features: None
Property
Parking
- Total spaces: 2
- Parking features: Detached, Garage
- Garage spaces: 2
Features
- Levels: Two
- Stories: 2
- Patio & porch: Covered, Front Porch
- Fencing: None
Lot
- Size: 5,959 Square Feet
Details
- Parcel number: 04020D07008
Construction
Type & style
- Home type: SingleFamily
- Architectural style: Colonial
- Property subtype: Single Family Residence
Materials
- Block, Vinyl Siding
- Foundation: Block
- Roof: Asphalt,Fiberglass
Condition
- Updated/Remodeled
- Year built: 1910
Utilities & green energy
- Sewer: Public Sewer
- Water: Public
Community & HOA
HOA
- Has HOA: No
Location
- Region: Wadsworth
Financial & listing details
- Tax assessed value: $204,040
- Annual tax amount: $1,552
- Date on market: 2/21/2024
- Cumulative days on market: 48 days
Price history
| Date | Event | Price |
|---|---|---|
| 5/31/2024 | Sold | $222,500-2.8% |
Source:  MLS Now #5018349 Report a problem MLS Now #5018349 Report a problem | ||
| 4/10/2024 | Pending sale | $229,000 |
Source: MLS Now #5018349 Report a problem | ||
| 4/6/2024 | Listed for sale | $229,000 |
Source: MLS Now #5018349 Report a problem | ||
| 3/18/2024 | Contingent | $229,000 |
Source: MLS Now #5018349 Report a problem | ||
| 3/14/2024 | Listed for sale | $229,000 |
Source: MLS Now #5018349 Report a problem | ||
| 3/11/2024 | Contingent | $229,000 |
Source: MLS Now #5018349 Report a problem | ||
| 3/10/2024 | Price change | $229,000-2.1% |
Source: MLS Now #5018349 Report a problem | ||
| 2/21/2024 | Listed for sale | $234,000+325.5% |
Source: MLS Now #5018349 Report a problem | ||
| 3/17/2020 | Sold | $55,000+104.2% |
Source: Public Record Report a problem | ||
| 2/12/2020 | Sold | $26,940+25.4% |
Source: Public Record Report a problem | ||
| 7/9/2012 | Sold | $21,476-72.4% |
Source: Public Record Report a problem | ||
| 7/7/2005 | Sold | $77,800-8.5% |
Source: Public Record Report a problem | ||
| 4/11/2005 | Sold | $85,000-3.4% |
Source: Public Record Report a problem | ||
| 6/19/1998 | Sold | $88,000 |
Source: Public Record Report a problem | ||
Public tax history
| Year | Property taxes | Tax assessment |
|---|---|---|
| 2025 | $2,705 +74.6% | $71,410 +107.6% |
| 2024 | $1,549 -0.2% | $34,390 |
| 2023 | $1,552 -0.2% | $34,390 |
| 2022 | $1,555 +27% | $34,390 +32.8% |
| 2021 | $1,225 | $25,900 |
| 2020 | $1,225 -0.1% | $25,900 |
| 2019 | $1,227 +15.5% | $25,900 +23.3% |
| 2018 | $1,062 0% | $21,010 |
| 2017 | $1,063 -1.6% | $21,010 |
| 2016 | $1,080 +3.9% | $21,010 +9% |
| 2015 | $1,039 -1.6% | $19,270 |
| 2014 | $1,056 -4.9% | $19,270 |
| 2013 | $1,111 -0.9% | $19,270 -7.2% |
| 2012 | $1,121 +9.3% | $20,770 |
| 2011 | $1,025 +11.6% | $20,770 |
| 2010 | $919 -2.2% | $20,770 -10.7% |
| 2009 | $940 -0.1% | $23,250 |
| 2008 | $941 -4.5% | $23,250 |
| 2007 | $985 -4.2% | $23,250 +2.6% |
| 2006 | $1,029 +10.9% | $22,650 |
| 2005 | $928 +0.8% | $22,650 |
| 2004 | $921 +0.3% | $22,650 +5.1% |
| 2003 | $918 +13.2% | $21,550 |
| 2002 | $811 +105.8% | $21,550 |
| 2001 | $394 | $21,550 +5.8% |
| 2000 | -- | $20,360 |
Find assessor info on the county website
Neighborhood: 44281
Nearby homes
- $181,4003 bd1 ba960 sqft177 Pine St, Wadsworth, OH 44281Off Market
- $212,0003 bd2 ba1.4k sqft301 S Lyman St, Wadsworth, OH 44281Sold
- $137,3002 bd1 ba1.1k sqft295 S Lyman St, Wadsworth, OH 44281Off Market
- $130,7003 bd1 ba1k sqft174 Chestnut St, Wadsworth, OH 44281Off Market
- $136,2003 bd1 ba1.2k sqft183 Pine St, Wadsworth, OH 44281Off Market
- $127,6003 bd1 ba1.1k sqft170 Chestnut St, Wadsworth, OH 44281Off Market
- $142,2002 bd1 ba782 sqft182 Chestnut St, Wadsworth, OH 44281Off Market
- $260,1003 bd1 ba1.6k sqft166 Pine St, Wadsworth, OH 44281Off Market
Nearby schools
GreatSchools rating
- 9/10Central Intermediate SchoolGrades: 5-6Distance: 0.3 mi
- 8/10Wadsworth Middle SchoolGrades: 7-8Distance: 1 mi
- 7/10Wadsworth High SchoolGrades: 9-12Distance: 0.9 mi
Schools provided by the listing agent
- District: Wadsworth CSD - 5207
Source: MLS Now. This data may not be complete. We recommend contacting the local school district to confirm school assignments for this home.
Get a cash offer in 3 minutes
Find out how much your home could sell for in as little as 3 minutes with a no-obligation cash offer.
Estimated market value
$241,600
Get a cash offer in 3 minutes
Find out how much your home could sell for in as little as 3 minutes with a no-obligation cash offer.
Estimated market value
$241,600
- Ohio
- Medina County
- Wadsworth
- 44281
- 173 Pine St
Nearby cities
Nearby zip codes
Other Wadsworth Topics
