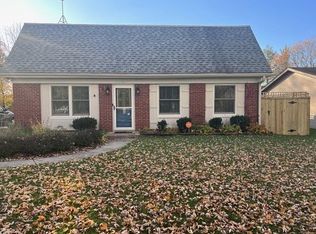
This 4 bedroom, 2 bath home is ready and waiting for you! The home sits in a quiet Bolingbrook neighborhood with the Bolingbrook Recreation and Aquatic center just one block away. Fresh paint along with a new hot water heater and a recent roof, make this home ready for you to move in. When the weather gets cold, be sure to enjoy the wood burning fireplace in the spacious rec room. The open kitchen, dining, living room area offer a great opportunity to host family and friends. The party can spill out to the large deck and backyard.
Active
$349,000
173 Plainview Dr, Bolingbrook, IL 60440
4beds
1,634sqft
Single Family Residence
Built in 1973
7,500 Square Feet Lot
$-- Zestimate®
$214/sqft
$-- HOA
What's special
Large deck and backyard
- 14 days
- 1,196
- 98
Likely to sell faster than
Zillow last checked:
Listing updated:
Listed by:
Robert Kalnicky 630-418-7240,
Baird & Warner Real Estate
Source: MRED as distributed by MLS GRID,MLS#: 12742692
Facts & features
Interior
Bedrooms & bathrooms
- Bedrooms: 4
- Bathrooms: 2
- Full bathrooms: 2
Rooms
- Room types: Office
Primary bedroom
- Features: Flooring (Carpet)
- Level: Main
- Area: 108 Square Feet
- Dimensions: 12X9
Bedroom 2
- Features: Flooring (Carpet)
- Level: Main
- Area: 108 Square Feet
- Dimensions: 9X12
Bedroom 3
- Features: Flooring (Carpet)
- Level: Main
- Area: 81 Square Feet
- Dimensions: 9X9
Bedroom 4
- Features: Flooring (Laminate)
- Level: Lower
- Area: 112 Square Feet
- Dimensions: 8X14
Dining room
- Features: Flooring (Laminate)
- Level: Main
- Area: 60 Square Feet
- Dimensions: 6X10
Family room
- Features: Flooring (Carpet)
- Level: Lower
- Area: 594 Square Feet
- Dimensions: 18X33
Kitchen
- Features: Flooring (Ceramic Tile)
- Level: Main
- Area: 130 Square Feet
- Dimensions: 13X10
Laundry
- Features: Flooring (Other)
- Level: Lower
- Area: 180 Square Feet
- Dimensions: 18X10
Living room
- Features: Flooring (Laminate)
- Level: Main
- Area: 270 Square Feet
- Dimensions: 18X15
Office
- Features: Flooring (Laminate)
- Level: Lower
- Area: 108 Square Feet
- Dimensions: 9X12
Heating
- Natural Gas
Cooling
- Central Air
Features
- Basement: None
- Number of fireplaces: 1
- Fireplace features: Wood Burning, Basement
Interior area
- Total structure area: 0
- Total interior livable area: 1,634 sqft
Video & virtual tour
Property
Parking
- Total spaces: 5
- Parking features: Yes, Attached, Garage
- Attached garage spaces: 1
Accessibility
- Accessibility features: No Disability Access
Features
- Stories: 2
Lot
- Size: 7,500 Square Feet
- Dimensions: 50 x 150
Details
- Parcel number: 1202161110090000
- Special conditions: None
Construction
Type & style
- Home type: SingleFamily
- Property subtype: Single Family Residence
Materials
- Aluminum Siding
Condition
- New construction: No
- Year built: 1973
Utilities & green energy
- Electric: Circuit Breakers
- Sewer: Public Sewer
- Water: Lake Michigan, Public
Community & HOA
HOA
- Services included: None
Location
- Region: Bolingbrook
Financial & listing details
- Price per square foot: $214/sqft
- Tax assessed value: $261,258
- Annual tax amount: $7,010
- Date on market: 9/10/2026
- Ownership: Fee Simple
Estimated market value
Not available
Estimated sales range
Not available
Not available
Price history
| Date | Event | Price |
|---|---|---|
| 9/10/2026 | Listed for sale | $349,000+223.1%$214/sqft |
Source:  MRED as distributed by MLS GRID #12742692 Report a problem MRED as distributed by MLS GRID #12742692 Report a problem | ||
| 8/24/2020 | Listing removed | $1,950$1/sqft |
Source: Zillow Rental Manager Report a problem | ||
| 8/16/2020 | Listed for rent | $1,950$1/sqft |
Source: Zillow Rental Manager Report a problem | ||
| 11/9/2007 | Sold | $108,000$66/sqft |
Source: Public Record Report a problem | ||
Public tax history
| Year | Property taxes | Tax assessment |
|---|---|---|
| 2024 | $6,565 +8.5% | $87,086 +11.1% |
| 2023 | $6,049 +5% | $78,357 +13.1% |
| 2022 | $5,759 +6.4% | $69,258 +7% |
| 2021 | $5,412 +3.6% | $64,757 +3.4% |
| 2020 | $5,222 +4% | $62,627 +5% |
| 2019 | $5,019 +8.8% | $59,645 +7.6% |
| 2018 | $4,613 +6% | $55,414 +5.5% |
| 2017 | $4,352 +3.9% | $52,525 +5.1% |
| 2016 | $4,188 +15.8% | $50,000 +4.2% |
| 2015 | $3,618 | $48,000 +10.1% |
| 2014 | $3,618 -3.7% | $43,600 -5% |
| 2013 | $3,759 -6% | $45,900 -1.1% |
| 2012 | $3,997 +1.9% | $46,400 -9.9% |
| 2011 | $3,924 -16.6% | $51,500 -15% |
| 2010 | $4,704 -5% | $60,600 -10% |
| 2009 | $4,952 +6.9% | $67,300 |
| 2008 | $4,632 | $67,300 +4.2% |
| 2007 | -- | $64,600 +4.9% |
| 2006 | $4,338 +4.6% | $61,600 +10% |
| 2005 | $4,147 +19.2% | $56,000 +19.9% |
| 2004 | $3,479 +5.2% | $46,700 +4.7% |
| 2003 | $3,306 +4.9% | $44,600 +11.5% |
| 2002 | $3,150 -4.7% | $40,000 |
| 2001 | $3,304 +20.8% | $40,000 +14.9% |
| 2000 | $2,735 | $34,800 |
Find assessor info on the county website
Monthly payment
Est. payment
Payment breakdown
Explore the cost of this home by adjusting the details. Changes won't be saved.Climate risks
Neighborhood: 60440
Nearby schools
Schools provided by the listing agent
- District: 365U
Source: MRED as distributed by MLS GRID. This data may not be complete. We recommend contacting the local school district to confirm school assignments for this home.
Similar homes
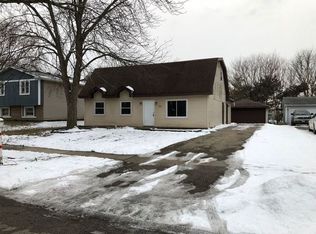
- $399,9004 bd2 ba1.5k sqft340 Homewood Dr, Bolingbrook, IL 60440Active
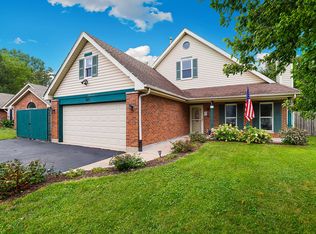 MLS ID #12743375, Elizabeth Behling, Redfin Corporation. MRED as distributed by MLS GRID
 - $394,9005 bd2 ba2.3k sqft404 Assembly Dr, Bolingbrook, IL 60440Price Change
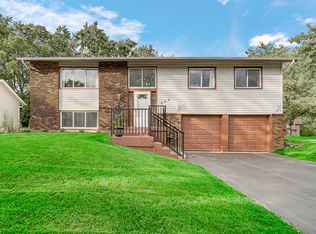 MLS ID #12748006, Ayesha Afaq, RE/MAX Action. MRED as distributed by MLS GRID
 - $340,0004 bd2 ba1.4k sqft310 McKool Ave, Romeoville, IL 60446Active
 MLS ID #12745659, Lina Aguilar, Smart Home Realty. MRED as distributed by MLS GRID
 - $345,0004 bd2 ba1.3k sqft9019 W 92nd Pl, Hickory Hills, IL 60457New
 MLS ID #12765824, Jennifer Wadhwa, Jason Mitchell Real Estate IL. MRED as distributed by MLS GRID
