NEW PRICE. EXCEPTIONAL VALUE! Welcome to the Venetian Golf & River Club—where luxury meets livability. This beautifully updated Cambrio Grand Estate by WCI offers five spacious bedrooms, four full baths, a dedicated office, and a three-car garage—perfect for a growing family or hosting cherished visits from grandchildren. The gourmet kitchen is a showstopper, with quartz countertops and backsplash, rich wood cabinetry, stainless steel appliances, built-in double ovens, wine refrigerator, five-burner gas stove with designer hood, and a generous center island—perfect for gathering and entertaining. Slide open the pocketing doors and step into the lanai—where indoor coziness meets outdoor bliss. The summer kitchen shines with fresh updates, including new countertops, stone base, refrigerator, and a revamped grill ready for your next cookout. Whether you're hosting friends, dining under the stars, or lounging poolside, the oversized saltwater pool and spa deliver fun and relaxation in equal measure. And thanks to the preserve behind the property, you’ll enjoy a sense of seclusion that makes every moment feel special. Craving serenity or space to connect? The private primary suite delivers with a tranquil sitting area, tray ceilings, dual walk-in closets, and seamless lanai access. The spa-like bath offers double vanities, a garden tub, and a walk-in shower that balances elegance with practicality. Upstairs, a flexible game/media room with its own bedroom and bath opens onto a balcony overlooking the heated saltwater pool, spa, and full outdoor kitchen—ready for celebrations, weekend visits, or everyday enjoyment. This beautifully upgraded home features luxury vinyl flooring flowing from the stairs to the upstairs living area, crown molding, surround sound, central vacuum, circulating hot water, and three-zone AC. But the real magic happens beyond the front door. Here, every day is a celebration: optional private golf membership at Heritage Golf’s Chip Powell Championship course, Tru-Har tennis courts, pickleball, fitness center, resort-style and lap pools, full-service tiki bar, and fine dining at the River Club with on-going ever-happening entertainment! Imagine yourself living here and experiencing all these amenities combined to being conveniently located to downtown charming Venice, the developing area of Wellen Park, the beaches of Nokomis and Venice, as well as Sarasota's renowned cultural attractions. Call today to learn more and to request your private preview.
Sold for $1,275,000
$1,275,000
173 PORTOFINO DRIVE, NORTH VENICE, FL 34275
5beds
4,127sqft
Single Family Residence
Built in 2006
0.29 Acres Lot
$1,264,100 Zestimate®
$309/sqft
$7,049 Estimated rent
Home value
$1,264,100
$1.15M - $1.39M
$7,049/mo
Zestimate® history
Owner options
List your home for rent
$7,049/mo
Rent Zestimate®
Find your next renter with Zillow Rental Manager. Plus, with online applications, you can quickly screen prospective tenants – for free.
$7,049/mo
Rent Zestimate®
Refinance and save
$8,348/mo
Est. payment
Refinancing to a lower rate could help reduce your monthly payments and save thousands over the life of the loan.
$8,348/mo
Est. payment
Explore your selling options
Work with a Zillow partner agent
Leverage their expertise and Zillow's premium Showcase listings to get your home seen by more buyers.
Get startedList with your own agent
Get your home in front of millions of buyers by listing it on Zillow.
Learn how to do itSell it yourself
Take full control of how buyers see your home on Zillow by listing For Sale by Owner (FSBO).
List your homeWhat's special
Center islandTranquil sitting areaThree-zone acDedicated officeOversized saltwater poolSummer kitchenQuartz countertops
Zillow last checked:
Listing updated:
Listed by:
Jackie Griese 941-718-0045,
MICHAEL SAUNDERS & COMPANY 941-951-6660
Bought with:
Isaiah Miller, 3598086
HARRY ROBBINS ASSOC INC
Source: Stellar MLS,MLS#: A4668373 Originating MLS: Sarasota - Manatee
Originating MLS: Sarasota - Manatee
Facts & features
Interior
Bedrooms & bathrooms
- Bedrooms: 5
- Bathrooms: 4
- Full bathrooms: 4
Rooms
- Room types: Bonus Room, Breakfast Room Separate, Den/Library/Office, Family Room, Dining Room, Living Room, Utility Room
Primary bedroom
- Features: Walk-In Closet(s)
- Level: First
- Area: 240 Square Feet
- Dimensions: 15x16
Bedroom 2
- Features: Built-in Closet
- Level: First
- Area: 169 Square Feet
- Dimensions: 13x13
Bedroom 3
- Features: Built-in Closet
- Level: First
- Area: 143 Square Feet
- Dimensions: 13x11
Bedroom 4
- Features: Built-in Closet
- Level: First
- Area: 143 Square Feet
- Dimensions: 13x11
Bedroom 5
- Features: Built-in Closet
- Level: Second
- Area: 154 Square Feet
- Dimensions: 14x11
Primary bathroom
- Features: Dual Sinks, Shower No Tub
- Level: First
- Area: 154 Square Feet
- Dimensions: 11x14
Bonus room
- Features: No Closet
- Level: Second
- Area: 616 Square Feet
- Dimensions: 28x22
Den
- Level: First
- Area: 156 Square Feet
- Dimensions: 12x13
Dining room
- Level: First
- Area: 156 Square Feet
- Dimensions: 12x13
Family room
- Level: First
- Area: 315 Square Feet
- Dimensions: 15x21
Kitchen
- Features: Breakfast Bar, Kitchen Island, Pantry
- Level: First
- Area: 238 Square Feet
- Dimensions: 14x17
Living room
- Level: First
- Area: 224 Square Feet
- Dimensions: 14x16
Heating
- Natural Gas
Cooling
- Central Air
Appliances
- Included: Bar Fridge, Oven, Convection Oven, Dishwasher, Disposal, Dryer, Exhaust Fan, Kitchen Reverse Osmosis System, Microwave, Range, Range Hood, Refrigerator, Washer, Wine Refrigerator
- Laundry: Gas Dryer Hookup, Inside, Laundry Room, Washer Hookup
Features
- Built-in Features, Ceiling Fan(s), Central Vacuum, Crown Molding, Dry Bar, Eating Space In Kitchen, High Ceilings, Kitchen/Family Room Combo, Open Floorplan, Primary Bedroom Main Floor, Solid Wood Cabinets, Split Bedroom, Stone Counters, Thermostat, Tray Ceiling(s), Walk-In Closet(s)
- Flooring: Carpet, Luxury Vinyl, Tile
- Doors: French Doors, Outdoor Grill, Outdoor Kitchen, Sliding Doors
- Windows: Blinds, Double Pane Windows, Rods, Shutters, Storm Window(s), Window Treatments, Hurricane Shutters, Hurricane Shutters/Windows
- Has fireplace: No
Interior area
- Total structure area: 6,045
- Total interior livable area: 4,127 sqft
Property
Parking
- Total spaces: 3
- Parking features: Driveway, Garage Door Opener, Ground Level
- Attached garage spaces: 3
- Has uncovered spaces: Yes
Features
- Levels: Two
- Stories: 2
- Patio & porch: Covered, Enclosed, Front Porch, Rear Porch, Screened
- Exterior features: Balcony, Irrigation System, Lighting, Outdoor Grill, Outdoor Kitchen, Private Mailbox, Rain Gutters, Sidewalk
- Has private pool: Yes
- Pool features: Auto Cleaner, Child Safety Fence, Gunite, Heated, In Ground, Lighting, Salt Water, Screen Enclosure, Tile
- Has spa: Yes
- Spa features: Heated, In Ground
- Has view: Yes
- View description: Trees/Woods
- Waterfront features: Lake
Lot
- Size: 0.29 Acres
- Features: Landscaped, Level, Near Golf Course, Sidewalk, Above Flood Plain
- Residential vegetation: Mature Landscaping, Trees/Landscaped
Details
- Additional structures: Outdoor Kitchen
- Parcel number: 0372030010
- Zoning: PUD
- Special conditions: None
Construction
Type & style
- Home type: SingleFamily
- Architectural style: Mediterranean
- Property subtype: Single Family Residence
Materials
- Block, Stucco
- Foundation: Slab
- Roof: Tile
Condition
- Completed
- New construction: No
- Year built: 2006
Details
- Builder model: Cambrio Grand Estate
- Builder name: WCI
Utilities & green energy
- Sewer: Public Sewer
- Water: Canal/Lake For Irrigation, Public
- Utilities for property: Cable Connected, Electricity Connected, Fiber Optics, Natural Gas Connected, Phone Available, Public, Sewer Connected, Street Lights, Underground Utilities, Water Connected
Green energy
- Indoor air quality: No Smoking-Interior Buildg
- Water conservation: Irrigation-Reclaimed Water, Fl. Friendly/Native Landscape
Community & HOA
Community
- Features: Fishing, Lake, River, Association Recreation - Owned, Buyer Approval Required, Clubhouse, Deed Restrictions, Fitness Center, Gated Community - Guard, Golf Carts OK, Golf, Irrigation-Reclaimed Water, Pool, Restaurant, Sidewalks, Special Community Restrictions, Tennis Court(s)
- Security: Gated Community, Security Gate, Security System Owned, Smoke Detector(s), Fire/Smoke Detection Integration
- Pet fee: $0 monthly
- Subdivision: VENETIAN GOLF & RIVER CLUB
HOA
- Has HOA: Yes
- Amenities included: Cable TV, Clubhouse, Fence Restrictions, Fitness Center, Gated, Golf Course, Pickleball Court(s), Pool, Recreation Facilities, Security, Spa/Hot Tub, Tennis Court(s), Trail(s)
- Services included: 24-Hour Guard, Cable TV, Common Area Taxes, Community Pool, Reserve Fund, Fidelity Bond, Insurance, Maintenance Structure, Maintenance Grounds, Maintenance Repairs, Manager, Pool Maintenance, Private Road, Recreational Facilities, Security
- HOA fee: $116 monthly
- HOA name: Grand Manors
- HOA phone: 941-488-9200
Location
- Region: North Venice
Financial & listing details
- Price per square foot: $309/sqft
- Tax assessed value: $921,900
- Annual tax amount: $14,530
- Date on market: 11/13/2025
- Cumulative days on market: 119 days
- Listing terms: Cash,Conventional,VA Loan
- Ownership: Fee Simple
- Total actual rent: 0
- Electric utility on property: Yes
- Road surface type: Paved, Asphalt
Price history
| Date | Event | Price |
|---|---|---|
| 4/27/2026 | Sold | $1,275,000-5.6%$309/sqft |
Source:  Stellar MLS #A4668373 Report a problem Stellar MLS #A4668373 Report a problem | ||
| 3/12/2026 | Pending sale | $1,349,999$327/sqft |
Source: Stellar MLS #A4668373 Report a problem | ||
| 3/3/2026 | Price change | $1,349,999-2.5%$327/sqft |
Source: Stellar MLS #A4668373 Report a problem | ||
| 11/13/2025 | Listed for sale | $1,385,000+43.5%$336/sqft |
Source: Stellar MLS #A4668373 Report a problem | ||
| 9/17/2024 | Listing removed | $965,000-2.5%$234/sqft |
Source: Stellar MLS #N6116207 Report a problem | ||
| 9/17/2023 | Listing removed | -- |
Source: Stellar MLS #N6116207 Report a problem | ||
| 9/17/2021 | Sold | $990,000+2.6%$240/sqft |
Source: Public Record Report a problem | ||
| 7/15/2021 | Pending sale | $965,000$234/sqft |
Source: Stellar MLS #N6116207 Report a problem | ||
| 7/12/2021 | Listed for sale | $965,000+28.7%$234/sqft |
Source: Stellar MLS #N6116207 Report a problem | ||
| 6/1/2016 | Listing removed | $749,900$182/sqft |
Source: Premier Sotheby's International Realty #N5905907 Report a problem | ||
| 11/6/2015 | Listed for sale | $749,900-2%$182/sqft |
Source: PREMIER SOTHEBYS INTL REALTY #N5905907 Report a problem | ||
| 8/2/2015 | Listing removed | $764,900$185/sqft |
Source: Premier Sotheby's International Realty #N5900471 Report a problem | ||
| 4/23/2015 | Price change | $764,900-4.4%$185/sqft |
Source: Premier Sotheby's International Realty #N5900471 Report a problem | ||
| 11/8/2014 | Price change | $799,900-6.9%$194/sqft |
Source: Premier Sotheby's International Realty #N5900471 Report a problem | ||
| 7/31/2014 | Listed for sale | $859,000+6%$208/sqft |
Source: Signature Sotheby's International Realty #N5900471 Report a problem | ||
| 12/27/2006 | Sold | $810,000$196/sqft |
Source: Public Record Report a problem | ||
Public tax history
| Year | Property taxes | Tax assessment |
|---|---|---|
| 2025 | $17,521 -6.9% | $921,900 -8.3% |
| 2024 | $18,812 -4% | $1,004,884 +3% |
| 2023 | $19,603 +6% | $975,616 +3% |
| 2022 | $18,496 +46.8% | $947,200 +73.9% |
| 2021 | $12,599 +0.4% | $544,652 +1.4% |
| 2020 | $12,547 +2% | $537,132 +2.3% |
| 2019 | $12,304 | $525,056 +1.9% |
| 2018 | $12,304 +2.1% | $515,266 +2.1% |
| 2017 | $12,052 +7.1% | $504,668 -15.6% |
| 2016 | $11,253 -1.9% | $597,700 +7.7% |
| 2015 | $11,477 +2.3% | $555,100 +15.7% |
| 2014 | $11,224 +1% | $479,760 |
| 2013 | $11,112 +13.7% | $479,760 +1.7% |
| 2012 | $9,770 +19.7% | $471,740 +3% |
| 2011 | $8,164 -10.6% | $458,000 -11.1% |
| 2010 | $9,129 -14.4% | $515,300 -5.6% |
| 2009 | $10,661 | $546,100 -15.4% |
| 2008 | $10,661 -5.8% | $645,500 -0.4% |
| 2007 | $11,319 | $647,800 +538.2% |
| 2006 | -- | $101,500 |
Find assessor info on the county website
Neighborhood: 34275
Nearby homes
- $1,096,0004 bd5 ba4.1k sqft177 Portofino Dr, North Venice, FL 34275Off Market
- $757,6004 bd3 ba2.8k sqft169 Portofino Dr, North Venice, FL 34275Off Market
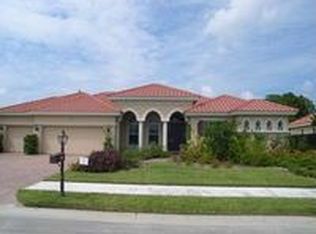
- $699,0004 bd3 ba2.5k sqft174 Portofino Dr, North Venice, FL 34275Off Market
- $820,3004 bd3 ba2.7k sqft202 Vicenza Way, North Venice, FL 34275Off Market

- $1,200,0004 bd4 ba4.1k sqft181 Portofino Dr, North Venice, FL 34275Sold
- $1,147,5005 bd4 ba4k sqft178 Portofino Dr, North Venice, FL 34275Off Market
- $703,5004 bd3 ba2.5k sqft165 Portofino Dr, North Venice, FL 34275Off Market
- $1,450,0005 bd4 ba4.1k sqft186 Portofino Dr, North Venice, FL 34275Sold
Nearby schools
GreatSchools rating
- 8/10Laurel Nokomis SchoolGrades: PK-8Distance: 3.8 mi
- 7/10Venice Senior High SchoolGrades: 9-12Distance: 5.7 mi
Schools provided by the listing agent
- Elementary: Laurel Nokomis Elementary
- Middle: Venice Area Middle
- High: Venice Senior High
Source: Stellar MLS. This data may not be complete. We recommend contacting the local school district to confirm school assignments for this home.
Get a cash offer in 3 minutes
Find out how much your home could sell for in as little as 3 minutes with a no-obligation cash offer.
Estimated market value
$1,264,100
Get a cash offer in 3 minutes
Find out how much your home could sell for in as little as 3 minutes with a no-obligation cash offer.
Estimated market value
$1,264,100
- Florida
- Sarasota County
- Nokomis
- 34275
- 173 PORTOFINO DRIVE
Nearby cities
Nearby zip codes
Other Nokomis Topics
