Nestled in the heart of Clovis, & near Buchanan Educational Complex, this single-story gem epitomizes modern comfort & convenience. Boasting 3 beds & 3 baths with the option of a 4th bedroom, den/office, this home offers flexibility. Upon entering, you're greeted by the warm ambiance of tile & wood laminate flooring that extends throughout the open floor plan. The heart of the home is the spacious family room with a cozy fireplace, perfect for gathering w/friends & family. It seamlessly flows into the gourmet kitchen, featuring granite countertops, double ovens, gas cooktop, & a large center island that can seat 4 or more. Enjoy the generous nook area that overlooks the backyard. The butlers pantry leads to formal formal dining room offers an intimate setting for special occasions or another living space. Synthetic lawn in both the front & backyards ensures a manicured, low-maintenance landscape. The Owner's suite is a tranquil retreat with an en-suite bathroom, complete w/double vanities, a jetted soaking tub, & a separate shower. For storage & organization, the 3-car garage features cabinets, & the wide side yard provides extra space for storage & outdoor projects.
Sold for $744,000
Tax assessed value
$744,000
173 Powers Ave, Clovis, CA 93619
4beds
4baths
2,752sqft
Residential, Single Family Residence
Built in 2006
10,001 Square Feet Lot
$769,600 Zestimate®
$270/sqft
$3,263 Estimated rent
Home value
$769,600
$731,000 - $808,000
$3,263/mo
Zestimate® history
Owner options
List your home for rent
$3,263/mo
Rent Zestimate®
Find your next renter with Zillow Rental Manager. Plus, with online applications, you can quickly screen prospective tenants – for free.
$3,263/mo
Rent Zestimate®
Refinance and save
$4,728/mo
Est. payment
Refinancing to a lower rate could help reduce your monthly payments and save thousands over the life of the loan.
$4,728/mo
Est. payment
Explore your selling options
Work with a Zillow partner agent
Leverage their expertise and Zillow's premium Showcase listings to get your home seen by more buyers.
Get startedList with your own agent
Get your home in front of millions of buyers by listing it on Zillow.
Learn how to do itSell it yourself
Take full control of how buyers see your home on Zillow by listing For Sale by Owner (FSBO).
List your homeWhat's special
Zillow last checked:
Listing updated:
Listed by:
Erika Luke DRE #02062522 559-903-0203,
RE/MAX Gold - Clovis
Bought with:
Mark Lanier, DRE #01418332
Premier Real Estate
Source: Fresno MLS,MLS#: 615316Originating MLS: Fresno MLS
Facts & features
Interior
Bedrooms & bathrooms
- Bedrooms: 4
- Bathrooms: 4
Primary bedroom
- Area: 0
- Dimensions: 0 x 0
Bedroom 1
- Area: 0
- Dimensions: 0 x 0
Bedroom 2
- Area: 0
- Dimensions: 0 x 0
Bedroom 3
- Area: 0
- Dimensions: 0 x 0
Bedroom 4
- Area: 0
- Dimensions: 0 x 0
Bathroom
- Features: Tub/Shower, Shower, Tub, Oval Tub
Dining room
- Features: Formal
- Area: 0
- Dimensions: 0 x 0
Family room
- Area: 0
- Dimensions: 0 x 0
Kitchen
- Features: Breakfast Bar, Pantry
- Area: 0
- Dimensions: 0 x 0
Living room
- Area: 0
- Dimensions: 0 x 0
Basement
- Area: 0
Heating
- Has Heating (Unspecified Type)
Cooling
- Central Air
Appliances
- Included: Built In Range/Oven, Disposal, Dishwasher, Microwave
- Laundry: Inside
Features
- Office
- Number of fireplaces: 1
- Fireplace features: Gas
Interior area
- Total structure area: 2,752
- Total interior livable area: 2,752 sqft
Property
Parking
- Parking features: Garage - Attached
- Has attached garage: Yes
Features
- Levels: One
- Stories: 1
Lot
- Size: 10,001 Square Feet
- Dimensions: 80 x 125
- Features: Urban, Sprinklers In Front, Sprinklers In Rear, Sprinklers Auto, Mature Landscape, Synthetic Lawn, Drip System
Details
- Parcel number: 56039045
- Zoning: R1
Construction
Type & style
- Home type: SingleFamily
- Architectural style: Tudor,Victorian
- Property subtype: Residential, Single Family Residence
Materials
- Wood Siding
- Foundation: Concrete
- Roof: Composition
Condition
- Year built: 2006
Utilities & green energy
- Sewer: Public Sewer
- Water: Public
- Utilities for property: Public Utilities
Community & HOA
Location
- Region: Clovis
Financial & listing details
- Price per square foot: $270/sqft
- Tax assessed value: $744,000
- Annual tax amount: $9,292
- Date on market: 7/11/2024
- Cumulative days on market: 20 days
- Listing agreement: Exclusive Right To Sell
Price history
| Date | Event | Price |
|---|---|---|
| 8/14/2024 | Sold | $744,000$270/sqft |
Source: Fresno MLS #615316 Report a problem | ||
| 8/2/2024 | Pending sale | $744,000$270/sqft |
Source: Fresno MLS #615316 Report a problem | ||
| 7/22/2024 | Price change | $744,000-2%$270/sqft |
Source: Fresno MLS #615316 Report a problem | ||
| 7/11/2024 | Listed for sale | $759,000+6.2%$276/sqft |
Source: Fresno MLS #615316 Report a problem | ||
| 10/13/2023 | Sold | $715,000+2.2%$260/sqft |
Source: Fresno MLS #602117 Report a problem | ||
| 9/25/2023 | Pending sale | $699,800$254/sqft |
Source: Fresno MLS #602117 Report a problem | ||
| 9/20/2023 | Listed for sale | $699,800+18.8%$254/sqft |
Source: Fresno MLS #602117 Report a problem | ||
| 1/13/2006 | Sold | $589,000$214/sqft |
Source: Public Record Report a problem | ||
Public tax history
| Year | Property taxes | Tax assessment |
|---|---|---|
| 2025 | $9,292 +4.1% | $744,000 +4.1% |
| 2024 | $8,927 +84.9% | $715,000 +91.1% |
| 2023 | $4,827 +1.7% | $374,129 +2% |
| 2022 | $4,748 +3.2% | $366,794 +2% |
| 2021 | $4,599 +0.5% | $359,603 +1% |
| 2020 | $4,577 +2.1% | $355,917 +2% |
| 2019 | $4,482 +2.2% | $348,939 +2% |
| 2018 | $4,385 +1.9% | $342,098 +2% |
| 2017 | $4,301 +3.5% | $335,391 +2% |
| 2016 | $4,154 +2% | $328,816 +1.5% |
| 2015 | $4,074 +2% | $323,878 +2% |
| 2014 | $3,993 | $317,535 +0.5% |
| 2013 | -- | $316,101 +2% |
| 2012 | -- | $309,904 +2% |
| 2011 | -- | $303,829 +0.8% |
| 2010 | -- | $301,559 -0.2% |
| 2009 | -- | $302,277 +2% |
| 2008 | -- | $296,351 +2% |
| 2007 | -- | $290,541 +281.8% |
| 2006 | -- | $76,100 |
Find assessor info on the county website
Neighborhood: 93619
Nearby homes
- $762,7004 bd3 ba2.9k sqft143 Powers Ave, Clovis, CA 93619Off Market

- $883,6004 bd3 ba2.7k sqft193 Powers Ave, Clovis, CA 93619Off Market
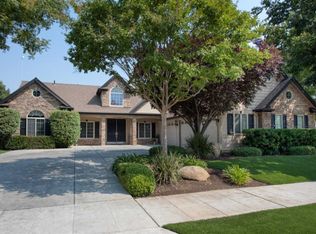
- $860,9003 bd3 ba2.7k sqft150 Lester Ave, Clovis, CA 93619Off Market
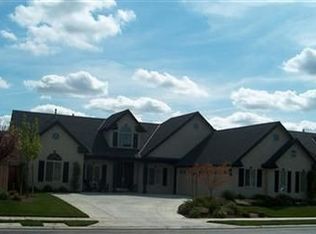
- $974,3004 bd4 ba3.2k sqft180 Lester Ave, Clovis, CA 93619Off Market
- $755,4004 bd3 ba2.7k sqft123 Powers Ave, Clovis, CA 93619Off Market
- $1,013,9004 bd3 ba3.2k sqft130 Lester Ave, Clovis, CA 93619Off Market
- $858,3005 bd3 ba2.9k sqft142 Powers Ave, Clovis, CA 93619Off Market
- $812,7004 bd3 ba2.7k sqft172 Powers Ave, Clovis, CA 93619Off Market
Nearby schools
GreatSchools rating
- 10/10Woods (Harold L.) Elementary SchoolGrades: K-6Distance: 0.4 mi
- 9/10Alta Sierra Intermediate SchoolGrades: 7-8Distance: 0.7 mi
- 10/10Buchanan High SchoolGrades: 9-12Distance: 0.4 mi
Schools provided by the listing agent
- Elementary: Woods
- Middle: Alta Sierra
- High: Buchanan
Source: Fresno MLS. This data may not be complete. We recommend contacting the local school district to confirm school assignments for this home.
Get a cash offer in 3 minutes
Find out how much your home could sell for in as little as 3 minutes with a no-obligation cash offer.
Estimated market value
$769,600
Get a cash offer in 3 minutes
Find out how much your home could sell for in as little as 3 minutes with a no-obligation cash offer.
Estimated market value
$769,600
- California
- Fresno County
- Clovis
- 93619
- 173 Powers Ave
Nearby cities
Nearby zip codes
Other Clovis Topics
