Skip main navigation
Closed
  • $798,000

    173 Privateer Ln, Mount Juliet, TN 37122

    3beds
    2,707sqft
    Single Family Residence, Residential
    Built in 2014
    9,147 Square Feet Lot
    $785,800 Zestimate®
    $295/sqft
    $2,850 Estimated rent

    Home value

    $785,800

    $747,000 - $825,000

    $2,850/mo

    Zestimate® history
    Loading
    Loading...

    Owner options

    List your home for rent

    $2,850/mo

    Rent Zestimate®

    Find your next renter with Zillow Rental Manager. Plus, with online applications, you can quickly screen prospective tenants – for free.

    Learn more

    $2,850/mo

    Rent Zestimate®

    Refinance and save

    $4,969/mo

    Est. payment

    Refinancing to a lower rate could help reduce your monthly payments and save thousands over the life of the loan.

    See today's rates

    $4,969/mo

    Est. payment

    Explore your selling options

    Work with a Zillow partner agent

    Leverage their expertise and Zillow's premium Showcase listings to get your home seen by more buyers.

    Get started

    List with your own agent

    Get your home in front of millions of buyers by listing it on Zillow.

    Learn how to do it

    Sell it yourself

    Take full control of how buyers see your home on Zillow by listing For Sale by Owner (FSBO).

    List your home

    What's special

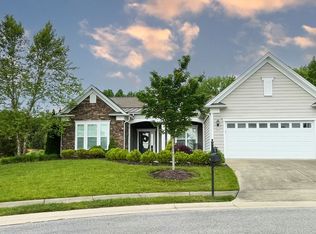
    Welcome to your dream home in Lake Providence, a gated 55+ community, where luxury meets convenience! This stunning Cumberland floor plan boasts numerous upgrades, including epoxy floors and plantation shutters. Enjoy the spacious office, gourmet kitchen with gas stove, and expansive sunroom. Step outside to your private oasis with a fenced yard, Sun Setter awning, and irrigation system. Cozy up by the gas fireplace or take advantage of community amenities like the gym and pools. With endless features and a prime location, this home offers the ultimate in comfort and luxury for those seeking one-level living in an active adult community. Make Lake Providence your forever home!

    Zillow last checked:

    Listing updated:

    Listed by:

    Cathy Sullivan 615-552-8271,

    Benchmark Realty, LLC,

    Duane Sullivan 318-230-8143,

    Benchmark Realty, LLC

    Bought with:

    Jessica Huggett, 325262

    eXp Realty

    Source: RealTracs MLS as distributed by MLS GRID,MLS#: 2652988MLS Logo

    Facts & features

    Interior

    Bedrooms & bathrooms
    • Bedrooms: 3
    • Bathrooms: 3
    • Full bathrooms: 2
    • 1/2 bathrooms: 1
    • Main level bedrooms: 3
    Bedroom 1
    • Features: Walk-In Closet(s)
    • Level: Walk-In Closet(s)
    • Area: 221 Square Feet
    • Dimensions: 13x17
    Bedroom 2
    • Features: Bath
    • Level: Bath
    • Area: 195 Square Feet
    • Dimensions: 13x15
    Bedroom 3
    • Features: Bath
    • Level: Bath
    • Area: 156 Square Feet
    • Dimensions: 13x12
    Dining room
    • Area: 165 Square Feet
    • Dimensions: 15x11
    Kitchen
    • Area: 165 Square Feet
    • Dimensions: 15x11
    Living room
    • Area: 432 Square Feet
    • Dimensions: 24x18
    Heating
    • Central, Natural Gas
    Cooling
    • Electric
    Appliances
    • Included: Dishwasher, Disposal, Ice Maker, Microwave, Refrigerator, Built-In Electric Oven, Gas Range
    Features
    • Ceiling Fan(s), Entrance Foyer, Pantry, Walk-In Closet(s), Kitchen Island
    • Flooring: Carpet, Wood, Tile
    • Number of fireplaces: 1
    • Fireplace features: Gas
    Interior area
    • Total structure area: 2,707
    • Total interior livable area: 2,707 sqft
    • Finished area above ground: 2,707

    Property

    Parking
    • Total spaces: 2
    • Parking features: Garage Door Opener, Attached
    • Attached garage spaces: 2
    Accessibility
    • Accessibility features: Accessible Doors, Accessible Entrance, Accessible Hallway(s)
    Features
    • Levels: One
    • Stories: 1
    • Patio & porch: Patio
    • Has private pool: Yes
    • Pool features: Indoor, Association
    • Fencing: Back Yard
    Lot
    • Size: 9,147 Square Feet
    • Dimensions: 83.01 x 154.51 IRR
    • Features: Level
    Details
    • Parcel number: 095I C 01500 000
    • Special conditions: Standard

    Construction

    Type & style
    • Home type: SingleFamily
    • Property subtype: Single Family Residence, Residential
    Materials
    • Fiber Cement, Stone
    Condition
    • New construction: No
    • Year built: 2014

    Utilities & green energy

    • Sewer: Public Sewer
    • Water: Public
    • Utilities for property: Electricity Available, Water Available

    Community & HOA

    Community
    • Security: Security Gate
    • Senior community: Yes
    • Subdivision: Lake Providence Ph S2
    HOA
    • Has HOA: Yes
    • Amenities included: Fifty Five and Up Community, Clubhouse, Fitness Center, Gated, Pool, Tennis Court(s), Trail(s)
    • Services included: Maintenance Grounds, Recreation Facilities, Trash
    • HOA fee: $377 monthly
    Location
    • Region: Mount Juliet

    Financial & listing details

    • Price per square foot: $295/sqft
    • Tax assessed value: $493,800
    • Annual tax amount: $2,492
    • Date on market: 5/27/2024
    • Electric utility on property: Yes

    Price history

    DateEventPrice
    8/28/2024Sold$798,000$295/sqft
    Source: RealTracs MLS as distributed by MLS GRID #2652988 Report a problem
    8/22/2024Pending sale$798,000$295/sqft
    Source: RealTracs MLS as distributed by MLS GRID #2652988 Report a problem
    8/4/2024Contingent$798,000$295/sqft
    Source: RealTracs MLS as distributed by MLS GRID #2652988 Report a problem
    6/22/2024Price change$798,000-1.4%$295/sqft
    Source: RealTracs MLS as distributed by MLS GRID #2652988 Report a problem
    5/27/2024Listed for sale$809,000+49.8%$299/sqft
    Source: RealTracs MLS as distributed by MLS GRID #2652988 Report a problem
    10/13/2020Sold$539,900+0.1%$199/sqft
    Source: RealTracs MLS as distributed by MLS GRID #2179410 Report a problem
    8/14/2020Listed for sale$539,500+25.7%$199/sqft
    Source: Benchmark Realty, LLC #2179410 Report a problem
    4/25/2014Sold$429,100$159/sqft
    Source: Public Record Report a problem

    Public tax history

    YearProperty taxesTax assessment
    2025$2,715 +8.9%$123,450
    2024$2,492 $123,450
    2023$2,492 $123,450
    2022$2,492 $123,450
    2021-- $123,450 +38.8%
    2020$2,388 +6.6%$88,925
    2019$2,240 -6.2%$88,925
    2018$2,388 0%$88,925
    2017$2,388 -14.1%$88,925
    2016$2,780 +12.8%$88,925
    2015$2,464 +29.4%$88,925 +29.4%
    2014$1,903 $68,704
    Find assessor info on the county website

    Neighborhood: 37122

    Nearby schools

    GreatSchools rating
    Schools provided by the listing agent
    • Elementary: Rutland Elementary
    • Middle: Mt. Juliet Middle School
    • High: Wilson Central High School

    Source: RealTracs MLS as distributed by MLS GRID. This data may not be complete. We recommend contacting the local school district to confirm school assignments for this home.

    Get a cash offer in 3 minutes
    Find out how much your home could sell for in as little as 3 minutes with a no-obligation cash offer.
    Estimated market value
    $785,800
    Get a cash offer in 3 minutes
    Find out how much your home could sell for in as little as 3 minutes with a no-obligation cash offer.
    Estimated market value
    $785,800