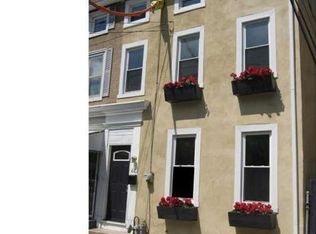
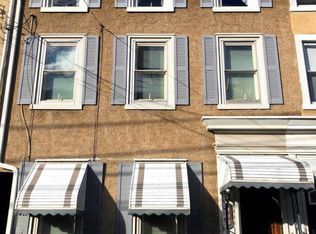
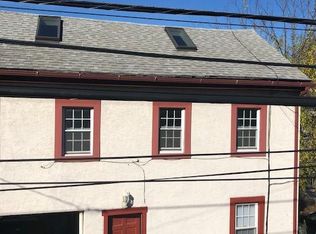
Beautifully refinished floorsRecently painted throughoutFour large bedroomsSpacious layout
Designed with extra space for comfortable living! This downtown Phoenixville home with FOUR LARGE BEDROOMS and TWO and a HALF baths is now ready for YOU! Welcome to 173 Prospect Street, a beautifully refreshed 4-bedroom home nestled in the heart of downtown Phoenixville! Combining classic charm with modern updates, this move-in-ready home has been recently painted throughout and features beautifully refinished floors, creating a fresh, inviting atmosphere from the moment you step inside. The spacious layout offers four bedrooms, providing plenty of flexibility for family, guests, a home office, or hobby space. Natural light fills the home, highlighting its character while making each room feel warm and welcoming. Location is everything, and this home delivers! Just a short walk from Phoenixville's vibrant Bridge Street, you'll enjoy easy access to award-winning restaurants, breweries, coffee shops, boutique shopping, the Colonial Theatre, Reeves Park, the Schuylkill River Trail, and the many festivals and community events that make Phoenixville one of the most desirable places to live in Chester County. Whether you're looking for your next home or an opportunity to be part of this thriving community, 173 Prospect Street offers the perfect combination of space, updates, and an unbeatable downtown location. Don't miss your chance to own a home in one of the region's most sought-after towns! Located in the heart of downtown Phoenixville, this home embraces the walkable lifestyle. While the property does not offer off-street parking there is unlimited parking in a nearby Prospect Street Phoenixville Borough Lot. (Buyer to verify permit requirements with the Borough).
2 days
|
469
|
22
|
Zillow last checked:
Listing updated:
Listed by:
Jennifer Preston484-753-2515,
Century 21 Norris-Valley Forge6109338600
Source: Bright MLS,MLS#: PACT2130586
Loading...
Facts & features
Interior
Bedrooms & bathrooms
Bedrooms: 4
Bathrooms: 3
Full bathrooms: 2
1/2 bathrooms: 1
Main level bathrooms: 1
Basement
Area: 0
Heating
Central, Natural Gas
Cooling
None
Appliances
Included: Microwave, Built-In Range, Cooktop, Dishwasher, Dryer, Washer, Electric Water Heater
Laundry: Main Level
Features
Dry Wall, Plaster Walls
Flooring: Hardwood, Laminate
Basement: Rear Entrance,Unfinished
Has fireplace: No
Interior area
Total structure area: 1,629
Total interior livable area: 1,629 sqft
Finished area above ground: 1,629
Finished area below ground: 0
Property
Parking
Parking features: Parking Lot
Accessibility
Accessibility features: None
Features
Levels: Four
Stories: 4
Pool features: None
Lot
Size: 1,439 Square Feet
Details
Additional structures: Above Grade, Below Grade
Parcel number: 1509 0226.0100
Zoning: RES
Special conditions: Standard
Construction
Type & style
Home type: Townhouse
Architectural style: Straight Thru
Property subtype: Townhouse
Materials
Stucco
Foundation: Stone
Condition
Good
New construction: No
Year built: 1920
Utilities & green energy
Sewer: Public Sewer
Water: Public
Utilities for property: Cable Available, Phone Available
Explore the cost of this home by adjusting the details. Changes won't be saved.
Principal & interest
$1,547
Mortgage insurance
$0
Property taxes
$170
Home insurance
$105
HOA fees
$0
Utilities
Not included
All calculations are estimates and provided by Zillow, Inc. for informational purposes only. Actual amounts may vary.
HOA fees may include property taxes on listings classified as Co-Ops. Contact the listing agent and/or owner for fee details.
Mortgage interest rates are dependent on a number of factors, including credit score, down payment, and repayment length. Interest rate data provided by Zillow Group Marketplace, Inc. as of 1/1/1970 from various mortgage lenders with which we have lead or other similar arrangements; the Estimated Payment is an average of those rates.
See how much you could borrow to make a competitive offer.