Skip main navigation
Sold for $1,175,000
  • $1,175,000

    173 Rhododendron Drive, Beech Mountain, NC 28604

    4beds
    2,903sqft
    Single Family Residence
    Built in 2006
    1.08 Acres Lot
    $-- Zestimate®
    $405/sqft
    $3,494 Estimated rent

    Home value

    Not available

    Estimated sales range

    Not available

    $3,494/mo

    Zestimate® history
    Loading
    Loading...

    Owner options

    List your home for rent

    $3,494/mo

    Rent Zestimate®

    Find your next renter with Zillow Rental Manager. Plus, with online applications, you can quickly screen prospective tenants – for free.

    Learn more

    $3,494/mo

    Rent Zestimate®

    Refinance and save

    $5,369/mo

    Est. payment

    Refinancing to a lower rate could help reduce your monthly payments and save thousands over the life of the loan.

    See today's rates

    $5,369/mo

    Est. payment

    Explore your selling options

    Work with a Zillow partner agent

    Leverage their expertise and Zillow's premium Showcase listings to get your home seen by more buyers.

    Get started

    List with your own agent

    Get your home in front of millions of buyers by listing it on Zillow.

    Learn how to do it

    Sell it yourself

    Take full control of how buyers see your home on Zillow by listing For Sale by Owner (FSBO).

    List your home

    What's special

    Long range mountain viewsWood doors and trimHardwood floorsDeck with viewNatural landscaping
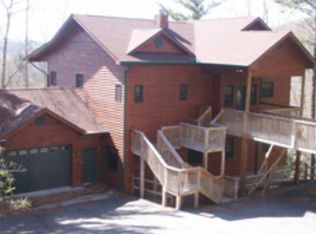
    Magnificent home embraced by rhododendrons and hardwood trees with long range mountain views. Enjoy the serenity and beautiful sunset views from your deck or living room. This is a very well built rustic elegant home with custom appointments including hardwood floors, rhododendron pickets & black locust handrail at staircase, gas fireplace with stone profile and mantel by Bradley at Rustik, wood doors and trim, vaulted wood ceiling in living and wood tray ceiling in primary bedroom. Large kitchen updated to include walnut cabinets, quartz counter top, double ovens, gas cooktop and open to great room with huge area for dining. Primary bedroom on main level features wood floors, wood tray ceiling and updated bathroom with tub, large shower and granite/live edge counter on double vanity. Lower level has 2 ensuite bedrooms and 4th bedroom with game/sitting room overlooking large deck with view. Great home for entertaining with bocce court and firepit in front yard. Recent improvements include paving of driveway, exterior staining and new roof. Low maintenance home with leaf guards on gutters, Tessla charger, generator, and natural landscaping. Conveniently located being a few miles to country club or to Buckeye Rec Center. Amenities mentioned available with club membership to be transferred for $7500 plus prorated dues ). House situated on .69 acres with lot (.39 acres) below being conveyed to protect view with tree topping. Great storage in basement which is encapsulated. Beech Mountain club offers 18 hole golf course, casual and formal dining, fitness equipment and classes, heated pool, summer camp, 10 har tru tennis courts, 8 pickleball courts and winter ski lodge with dining. Conveyance includes some of the furniture.

    Zillow last checked:

    Listing updated:

    Listed by:

    Lyn Sappington (828)737-3100,

    Blue Ridge Realty & Inv. - Banner Elk

    Bought with:

    Sarah Long, 259054

    828 Real Estate

    Source: High Country AOR,MLS#: 262339MLS LogoOriginating MLS: High Country Association of Realtors Inc.

    Facts & features

    Interior

    Bedrooms & bathrooms
    • Bedrooms: 4
    • Bathrooms: 4
    • Full bathrooms: 3
    • 1/2 bathrooms: 1
    Heating
    • Forced Air, Fireplace(s), Hot Water, Propane
    Cooling
    • Central Air
    Appliances
    • Included: Convection Oven, Cooktop, Down Draft, Double Oven, Dryer, Dishwasher, Gas Cooktop, Disposal, Gas Water Heater, Microwave, Refrigerator, Washer
    • Laundry: Upper Level
    Features
    • Attic, Tray Ceiling(s), Vaulted Ceiling(s), Window Treatments
    • Windows: Double Pane Windows, Screens, Single Hung, Window Treatments
    • Basement: Crawl Space
    • Has fireplace: Yes
    • Fireplace features: Gas, Stone, Vented, Propane
    Interior area
    • Total structure area: 2,849
    • Total interior livable area: 2,903 sqft
    • Finished area above ground: 2,903
    • Finished area below ground: 0

    Property

    Parking
    • Total spaces: 2
    • Parking features: Asphalt, Attached, Driveway, Garage, Two Car Garage, Oversized, On Street
    • Attached garage spaces: 2
    • Has uncovered spaces: Yes
    Features
    • Levels: Two
    • Stories: 2
    • Patio & porch: Covered, Multiple
    • Exterior features: Fire Pit
    • Pool features: Community
    • Has view: Yes
    • View description: Long Range, Mountain(s), Trees/Woods
    • Waterfront features: Pond
    Lot
    • Size: 1.08 Acres
    Details
    • Parcel number: 1941427952000
    • Zoning description: R2

    Construction

    Type & style
    • Home type: SingleFamily
    • Architectural style: Mountain,Traditional
    • Property subtype: Single Family Residence
    Materials
    • Cedar, Masonry
    • Roof: Architectural,Shingle
    Condition
    • Year built: 2006

    Utilities & green energy

    • Electric: Generator
    • Sewer: Public Sewer
    • Water: Community/Coop
    • Utilities for property: High Speed Internet Available

    Community & HOA

    Community
    • Features: Club Membership Available, Clubhouse, Dog Park, Fitness Center, Golf, Pickleball, Pool, Skiing, Tennis Court(s), Trails/Paths, Long Term Rental Allowed, Short Term Rental Allowed
    • Subdivision: Beech Mountain
    HOA
    • Has HOA: No
    Location
    • Region: Beech Mountain

    Financial & listing details

    • Price per square foot: $405/sqft
    • Tax assessed value: $874,300
    • Annual tax amount: $8,519
    • Date on market: 5/31/2026
    • Listing terms: Cash,Conventional,New Loan
    • Road surface type: Gravel

    Price history

    DateEventPrice
    10/22/2026Sold$1,175,000-9.5%$405/sqft
    Source: High Country AOR #262339 Report a problem
    9/10/2026Contingent$1,299,000$447/sqft
    Source: High Country AOR #262339 Report a problem
    6/1/2026Listed for sale$1,299,000$447/sqft
    Source: High Country AOR #262339 Report a problem

    Public tax history

    YearProperty taxesTax assessment
    2025$2,895 +0.4%$874,300
    2024$2,883 $874,300
    2023$2,883 +0.8%$874,300
    2022$2,860 +65.8%$874,300 +114.1%
    2021$1,725 $408,300
    2020$1,725 $408,300
    2019$1,725 $408,300
    2018$1,725 $408,300
    Find assessor info on the county website

    Neighborhood: 28604

    Nearby schools

    GreatSchools rating
    Schools provided by the listing agent
    • Elementary: Valle Crucis
    • High: Watauga

    Source: High Country AOR. This data may not be complete. We recommend contacting the local school district to confirm school assignments for this home.

    Get pre-qualified for a loan
    At Zillow Home Loans, we can pre-qualify you in as little as 5 minutes with no impact to your credit score.

    An equal housing lender. NMLS #10287.