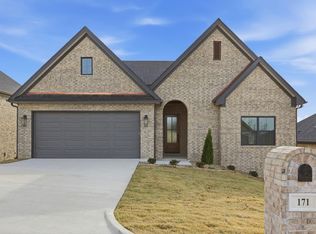
Move in ready! This 4-bedroom, 3-bathroom home offers 2,509 sq. ft. of versatile living space with beautiful green space views behind the home for added privacy and tranquility. The open-concept main level features a bright living area, a stylish kitchen, and a private primary suite. The walkout basement includes a flex space, a second living area, a bedroom, and a full bath—perfect for guests or entertainment. Enjoy outdoor living with a covered deck overlooking serene green space. Set up a self guided tour on the Hines Homes website!
Closed
Zillow last checked:
Listing updated:
Bought with:
Brandon Hines, AR
Blue Tree Realty
Source: CARMLS,MLS#: 25049547
Price history
| Date | Event | Price |
|---|---|---|
| 8/5/2026 | Sold | $499,000-3.1%$199/sqft |
Source:  CARMLS #25049547 Report a problem CARMLS #25049547 Report a problem | ||
| 2/24/2026 | Contingent | $515,000$205/sqft |
Source: CARMLS #25049547 Report a problem | ||
| 2/6/2026 | Price change | $515,000-1.9%$205/sqft |
Source: CARMLS #25049547 Report a problem | ||
| 12/19/2025 | Listed for sale | $525,000$209/sqft |
Source: CARMLS #25049547 Report a problem | ||
| 8/29/2025 | Listing removed | $525,000$209/sqft |
Source: CARMLS #25028157 Report a problem | ||
| 7/17/2025 | Listed for sale | $525,000+971.4%$209/sqft |
Source: CARMLS #25028157 Report a problem | ||
| 1/31/2025 | Listing removed | $49,000$20/sqft |
Source: CARMLS #24035811 Report a problem | ||
| 12/20/2024 | Price change | $49,000-16.9%$20/sqft |
Source: CARMLS #24035811 Report a problem | ||
| 9/29/2024 | Listed for sale | $59,000+40.5%$24/sqft |
Source: CARMLS #24035811 Report a problem | ||
| 12/8/2003 | Sold | $42,000$17/sqft |
Source: Public Record Report a problem | ||
Sell for more on Zillow
Get a Zillow Showcase℠ listing at no additional cost and you could sell for .
$501,400
2% more
+$10,028
With Zillow Showcase(estimated)
$511,428
