Skip main navigation
Off market
  • $416,600

    173 Riverwatch Dr. Lot 84 Bucksville Oaks, Conway, SC 29527

    4beds
    2,832sqft
    Single Family Residence
    Built in 2010
    10,454 Square Feet Lot
    $416,600 Zestimate®
    $147/sqft
    $2,374 Estimated rent

    Home value

    $416,600

    $392,000 - $442,000

    $2,374/mo

    Zestimate® history
    Loading
    Loading...

    Owner options

    List your home for rent

    $2,374/mo

    Rent Zestimate®

    Find your next renter with Zillow Rental Manager. Plus, with online applications, you can quickly screen prospective tenants – for free.

    Learn more

    $2,374/mo

    Rent Zestimate®

    Refinance and save

    $2,484/mo

    Est. payment

    Refinancing to a lower rate could help reduce your monthly payments and save thousands over the life of the loan.

    See today's rates

    $2,484/mo

    Est. payment

    Explore your selling options

    Work with a Zillow partner agent

    Leverage their expertise and Zillow's premium Showcase listings to get your home seen by more buyers.

    Get started

    List with your own agent

    Get your home in front of millions of buyers by listing it on Zillow.

    Learn how to do it

    Sell it yourself

    Take full control of how buyers see your home on Zillow by listing For Sale by Owner (FSBO).

    List your home

    What's special

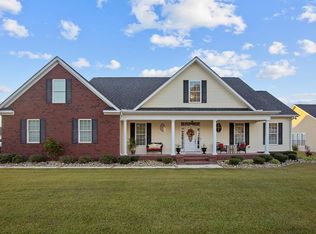
    PRIME CUSTOM 4 bedroom 3.5 bathroom traditional home with tons of UPGRADES throughout. Located in the popular Conway community of Bucksville Oaks - close to major highway access, shopping, dining, and a short drive to the downtown Riverwalk and CCU/HGTC. One of the biggest homes in the neighborhood sitting on a spacious corner lot with beautiful manicured landscaping and directly across the street from the community pool & clubhouse. Home features a huge front covered porch and back screened-in porch (both with overhead ceiling fans), patio area, fenced in backyard overlooking the community lake/pond, and a side load 2 car garage (finished floor & new door springs) with huge driveway for ample parking. This home also comes equipped with gutters, irrigation system, security lights on each corner of the house including the garage entrance and a monitored security system with cameras, smoke detectors, and locks. Walking through the front door you enter into a spacious foyer area with the staircase on the right leading to the second floor where you will find two large bedrooms and a full bathroom. Both bedrooms offer plenty of closet space, overhead ceiling fans, and carpet flooring. One of the bedrooms offers an office nook area and access to tons of floored attic space for convenient storage. Full bathroom upstairs features a single sink bowl vanity, walk-in shower, and ceramic tile flooring. Heading back downstairs, this home offers a split bedroom floorplan with two master suites on the first floor. First master suite is to the left just off the foyer and features crown molding, overhead ceiling fan, deep long closet and bathroom en-suite with a walk-in tiled shower and single sink bowl vanity with lots of counter space. Off the hallway there is a half bathroom for guests before entering into the main living area of the home. First thing you notice is the amount of natural light coming through the space from the back windows illuminating the floorplan. Huge living room offers a tray ceiling, new overhead ceiling fan, recessed lighting and door access to the screened-in porch. Upgraded luxury kitchen features a full set of stainless steel appliances including a new range/double oven & dishwasher, new garbage disposal, 42" cabinets, upgraded pendant drop lights above breakfast bar, window above the sink and solid surface countertops that continues to the backsplash. Just off the kitchen there is a large formal dining room area, door access to the attached 2 car garage, back screened-in patio, and separate laundry/utility room with overhead storage shelves, deep utility sink, and washer/dryer connections. Second master bedroom suite is on the right side of the home just off the living room and features a tray ceiling, new overhead fan, 2 walk-in closets, and a remodeled en-suite bathroom that comes equipped with a double sink bowl vanity, walk-in shower, linen closet, and freestanding deep luxury tub. This home must be seen to be appreciated - so many more upgrades like new plantation style shutters all along the front of the home, water filtration system, HVAC with updated thermostats/UV light and laminate wood flooring throughout most of the first floor. This prime upgraded home is priced to sell - schedule your private showing today before this one is sold!

    This property is off market, which means it's not currently listed for sale or rent on Zillow. This may be different from what's available on other websites or public sources.

    Zillow last checked:

    Listing updated:

    Listed by:

    Jerry Pinkas Team MainLine:843-839-9870,

    Jerry Pinkas R E Experts,

    Ira Sisk 843-471-0472,

    Jerry Pinkas R E Experts

    Bought with:

    Kimberly Middleton, 108593

    INNOVATE Real Estate

    Source: CCAR,MLS#: 2212143MLS Logo

    Facts & features

    Interior

    Bedrooms & bathrooms
    • Bedrooms: 4
    • Bathrooms: 4
    • Full bathrooms: 3
    • 1/2 bathrooms: 1
    Rooms
    • Room types: Foyer, Screened Porch, Utility Room
    Primary bedroom
    • Features: Tray Ceiling(s), Ceiling Fan(s), Main Level Master, Walk-In Closet(s)
    • Level: First
    Bedroom 1
    • Level: First
    Bedroom 2
    • Level: Second
    Bedroom 3
    • Level: Second
    Primary bathroom
    • Features: Bathtub, Dual Sinks, Separate Shower
    Dining room
    • Features: Separate/Formal Dining Room
    Kitchen
    • Features: Breakfast Bar, Stainless Steel Appliances, Solid Surface Counters
    Living room
    • Features: Tray Ceiling(s), Ceiling Fan(s)
    Other
    • Features: Bedroom on Main Level, Entrance Foyer
    Heating
    • Central, Electric
    Cooling
    • Central Air
    Appliances
    • Included: Double Oven, Dishwasher, Disposal, Microwave, Range, Refrigerator
    • Laundry: Washer Hookup
    Features
    • Split Bedrooms, Breakfast Bar, Bedroom on Main Level, Entrance Foyer, Stainless Steel Appliances, Solid Surface Counters
    • Flooring: Carpet, Laminate, Tile, Wood
    Interior area
    • Total structure area: 3,837
    • Total interior livable area: 2,832 sqft

    Property

    Parking
    • Total spaces: 8
    • Parking features: Attached, Two Car Garage, Garage, Garage Door Opener
    • Attached garage spaces: 2
    Features
    • Levels: Two
    • Stories: 2
    • Patio & porch: Rear Porch, Front Porch, Patio, Porch, Screened
    • Exterior features: Fence, Sprinkler/Irrigation, Porch, Patio
    • Pool features: Community, Outdoor Pool
    • Has view: Yes
    • View description: Lake
    • Has water view: Yes
    • Water view: Lake
    Lot
    • Size: 10,454 Square Feet
    • Dimensions: 135 x 76 x 125 x 19 x 61
    • Features: Corner Lot, Outside City Limits, Rectangular, Rectangular Lot
    Details
    • Additional parcels included: ,
    • Parcel number: 40215010069
    • Zoning: SF 10
    • Special conditions: None

    Construction

    Type & style
    • Home type: SingleFamily
    • Architectural style: Traditional
    • Property subtype: Single Family Residence
    Materials
    • Masonry, Vinyl Siding
    • Foundation: Slab
    Condition
    • Resale
    • Year built: 2010

    Utilities & green energy

    • Water: Public
    • Utilities for property: Cable Available, Electricity Available, Phone Available, Sewer Available, Water Available

    Community & HOA

    Community
    • Features: Clubhouse, Golf Carts OK, Recreation Area, Long Term Rental Allowed, Pool
    • Security: Smoke Detector(s)
    • Subdivision: Bucksville Oaks
    HOA
    • Has HOA: Yes
    • Amenities included: Clubhouse, Owner Allowed Golf Cart, Owner Allowed Motorcycle, Pet Restrictions
    • Services included: Common Areas, Pool(s), Recreation Facilities, Trash
    • HOA fee: $80 monthly
    Location
    • Region: Conway

    Financial & listing details

    • Price per square foot: $147/sqft
    • Date on market: 5/31/2022
    • Listing terms: Cash,Conventional,FHA,VA Loan
    • Electric utility on property: Yes

    Price history

    DateEventPrice
    7/29/2022Sold$389,900$138/sqft
    Source: CCAR #2212143 Report a problem
    6/17/2022Pending sale$389,900$138/sqft
    Source: CCAR #2212143 Report a problem
    5/31/2022Listed for sale$389,900$138/sqft
    Source: CCAR #2212143 Report a problem

    Public tax history

    Tax history is unavailable.

    Neighborhood: 29527

    Nearby schools

    GreatSchools rating
    Schools provided by the listing agent
    • Elementary: South Conway Elementary School
    • Middle: Whittemore Park Middle School
    • High: Conway High School

    Source: CCAR. This data may not be complete. We recommend contacting the local school district to confirm school assignments for this home.

    Get pre-qualified for a loan
    At Zillow Home Loans, we can pre-qualify you in as little as 5 minutes with no impact to your credit score.

    An equal housing lender. NMLS #10287.

    Sell for more on Zillow
    Get a Zillow Showcase℠ listing at no additional cost and you could sell for .
    $416,600
    2% more
    +$8,332
    With Zillow Showcase(estimated)
    $424,932