Skip main navigation
Off market
  • $560,100

    173 Rockland Dr, Camden Wyoming, DE 19934

    4beds
    3baths
    3,379sqft
    MultiFamily
    Built in 2007
    -- sqft lot
    $560,100 Zestimate®
    $166/sqft
    $1,779 Estimated rent

    Home value

    $560,100

    $526,000 - $599,000

    $1,779/mo

    Zestimate® history
    Loading
    Loading...

    Owner options

    List your home for rent

    $1,779/mo

    Rent Zestimate®

    Find your next renter with Zillow Rental Manager. Plus, with online applications, you can quickly screen prospective tenants – for free.

    Learn more

    $1,779/mo

    Rent Zestimate®

    Refinance and save

    $2,587/mo

    Est. payment

    Refinancing to a lower rate could help reduce your monthly payments and save thousands over the life of the loan.

    See today's rates

    $2,587/mo

    Est. payment

    Explore your selling options

    Work with a Zillow partner agent

    Leverage their expertise and Zillow's premium Showcase listings to get your home seen by more buyers.

    Get started

    List with your own agent

    Get your home in front of millions of buyers by listing it on Zillow.

    Learn how to do it

    Sell it yourself

    Take full control of how buyers see your home on Zillow by listing For Sale by Owner (FSBO).

    List your home

    What's special

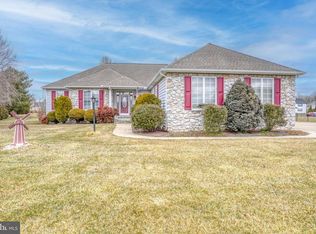
    Curb appeal abounds with this elegantly designed and meticulously maintained like-new home nestled in the popular community of Rockland Hills. Blending stucco and stone with carefully coiffed landscaping, you'll enjoy pulling into your spacious driveway and entering your personal custom-designed contemporary oasis. The two-story, majestic foyer includes an overhead display shelf, lead glass door with transom window and sidelites, cabinet display areas, dual coat closets, and endless natural light. And that's just the foyer! The hardwood flooring begins at the front entry and continues through the first floor. Go right into the arched entryway living room whose custom features include ceiling moldings, multi-window bump out, and tastefully designed hardwood flooring patterns. To the left from the foyer the dining room duplicates the same attractive features as the living room. Breathtaking, inviting and majestic best describes your reaction to the massive open living space provided by the kitchen, eating area, sunroom and familyroom convergence. A chef's delight, the kitchen boasts staggered cabinetry with endless drawers and storage, granite countertops, center island with full table eating capacity, double door pantry, recessed refrigerator area, gas cooking, double sink with oversized window with a perfect view of the yard, chef comfort floor register at sink. The kitchen area further accommodates a table for dining or expand the area into the adjourning familyroom which has a gas fireplace, wall of windows and warming hardwood flooring. The sunroom is one enormous festival of light with windows everywhere. Exit your tiled floor sunroom to the exquisitely designed maintenance free deck area. In the lower level is tastefully designed and accommodates a bar and entertain area, sitting room, home theater with elevated seating, personal gym and workout room, storage room and half bath. Need an additional quiet place for reflection? Escape to the master suite to enjoy the tray ceiling, hardwood flooring, and multiple sitting areas. The master bath has multiple design upgrades to include: tiled, multi-jetted tub, individual vanities with solid surface sinks and countertops, double glass doored shower. The ancillary bedrooms are large and support two closets per room. This residence is a perfect blending of strategically designed elegance yet with boundless practical, warm and inviting living spaces. As they say, it won't last long!

    This property is not currently displayed as for sale or rent on Zillow. This may be different from what's on other websites or public sources.
    Facts & features

    Interior

    Bedrooms & bathrooms
    • Bedrooms: 4
    • Bathrooms: 3.5
    Heating
    • Forced air, Gas
    Cooling
    • Central
    Features
    • Flooring: Tile, Carpet, Hardwood
    • Basement: Finished
    Interior area
    • Total interior livable area: 3,379 sqft

    Property

    Parking
    • Total spaces: 2
    • Parking features: Garage - Attached, Off-street
    Features
    • Exterior features: Stone, Vinyl
    Lot
    • Size: 0.74 Acres
    Details
    • Parcel number: 70010201016600000

    Construction

    Type & style
    • Home type: MultiFamily
    • Architectural style: Colonial
    Materials
    • Roof: Shake / Shingle
    Condition
    • Year built: 2007

    Community & HOA

    HOA
    • Has HOA: Yes
    • HOA fee: $14 monthly
    Location
    • Region: Camden Wyoming

    Financial & listing details

    • Price per square foot: $166/sqft
    • Tax assessed value: $525,900
    • Annual tax amount: $2,551

    Price history

    DateEventPrice
    1/7/2019Sold$380,000-8.4%$112/sqft
    Source: Public Record Report a problem
    8/23/2016Listing removed$415,000$123/sqft
    Source: Dover - WEICHERT, REALTORS - First Class #6782822 Report a problem
    7/21/2016Price change$415,000-2.4%$123/sqft
    Source: Dover - WEICHERT, REALTORS - First Class #6782822 Report a problem
    6/20/2016Price change$425,000-5.6%$126/sqft
    Source: Dover - WEICHERT, REALTORS - First Class #6782822 Report a problem
    4/29/2016Listed for sale$450,000+38.5%$133/sqft
    Source: Weichert Realtors-First Class #6782822 Report a problem
    12/17/2012Sold$325,000$96/sqft
    Source: Public Record Report a problem

    Public tax history

    YearProperty taxesTax assessment
    2025$2,551 +1.5%$525,900
    2024$2,513 -7.5%$525,900 +482.4%
    2023$2,718 +5.8%$90,300
    2022$2,568 +1%$90,300
    2021$2,542 +2%$90,300
    2020$2,492 +3.6%$90,300
    2019$2,406 +3.7%$90,300
    2018$2,319 $90,300
    2017$2,319 +6.9%$90,300
    2016$2,170 +16.2%$90,300
    2015$1,867 +0.4%$90,300
    2014$1,861 $90,300
    2012-- $90,300
    2011-- $90,300
    2010-- $90,300 -2.8%
    2009-- $92,900
    2008-- $92,900
    2007-- $92,900 +1122.4%
    2005-- $7,600
    2004-- $7,600
    Find assessor info on the county website

    Neighborhood: 19934

    Nearby schools

    GreatSchools rating
    Schools provided by the listing agent
    • District: Caesar Rodney

    Source: The MLS. This data may not be complete. We recommend contacting the local school district to confirm school assignments for this home.

    Get a cash offer in 3 minutes
    Find out how much your home could sell for in as little as 3 minutes with a no-obligation cash offer.
    Estimated market value
    $560,100
    Get a cash offer in 3 minutes
    Find out how much your home could sell for in as little as 3 minutes with a no-obligation cash offer.
    Estimated market value
    $560,100