Beautifully maintained home on a quarter acre lot on a desirable cul-de-sac neighborhood within close proximity to Bridgewater State University, shopping, supermarket, restaurants, and area amenities. This home exudes warmth and charm thruout, and offers a versatile layout as the formal dining room can easily be transitioned into a 4th bedroom or den. You'll enjoy spending much quality family time in the sun-filled family room that offers great outdoor views. Updated bright and clean kitchen with granite countertop, stainless steel appliances, tiled backsplash & flooring, and dining area opening up to the family room. 2nd floor with 3 spacious bedrooms, and an oversized bathroom with Quartz sink top and alluring tile work. This home offers many high-end updates including Andersen windows, Buderus boiler, water heater, 200amps electrical, oil tank, and plumbing. Relax outdoors in a private and tranquil yard with many beautiful perennials. Heated garage, and plenty of driveway parking.
Sold for $599,900
$599,900
173 Rowayne Park, Bridgewater, MA 02324
3beds
1,792sqft
Single Family Residence
Built in 1948
0.25 Acres Lot
$644,600 Zestimate®
$335/sqft
$2,976 Estimated rent
Home value
$644,600
$612,000 - $677,000
$2,976/mo
Zestimate® history
Owner options
List your home for rent
$2,976/mo
Rent Zestimate®
Find your next renter with Zillow Rental Manager. Plus, with online applications, you can quickly screen prospective tenants – for free.
$2,976/mo
Rent Zestimate®
Refinance and save
$4,004/mo
Est. payment
Refinancing to a lower rate could help reduce your monthly payments and save thousands over the life of the loan.
$4,004/mo
Est. payment
Explore your selling options
Work with a Zillow partner agent
Leverage their expertise and Zillow's premium Showcase listings to get your home seen by more buyers.
Get startedList with your own agent
Get your home in front of millions of buyers by listing it on Zillow.
Learn how to do itSell it yourself
Take full control of how buyers see your home on Zillow by listing For Sale by Owner (FSBO).
List your homeWhat's special
Beautiful perennialsSun-filled family roomFormal dining roomGranite countertopPrivate and tranquil yardStainless steel appliancesQuarter acre lot
Zillow last checked:
Listing updated:
Listed by:
Christine Do 617-593-2887,
Keller Williams Realty 508-238-5000
Bought with:
Shawnai Matos
Century 21 Signature Properties
Source: MLS PIN,MLS#: 73297295
Facts & features
Interior
Bedrooms & bathrooms
- Bedrooms: 3
- Bathrooms: 2
- Full bathrooms: 2
Primary bedroom
- Features: Closet, Flooring - Wall to Wall Carpet
- Level: Second
- Area: 208
- Dimensions: 16 x 13
Bedroom 2
- Features: Closet, Flooring - Wall to Wall Carpet
- Level: Second
- Area: 192
- Dimensions: 16 x 12
Bedroom 3
- Features: Closet, Flooring - Hardwood
- Level: Second
- Area: 117
- Dimensions: 13 x 9
Primary bathroom
- Features: No
Bathroom 1
- Features: Bathroom - Full, Bathroom - Tiled With Shower Stall, Flooring - Stone/Ceramic Tile
- Level: First
- Area: 40
- Dimensions: 8 x 5
Bathroom 2
- Features: Bathroom - Full, Bathroom - Tiled With Shower Stall, Flooring - Stone/Ceramic Tile, Countertops - Stone/Granite/Solid
- Level: Second
- Area: 84
- Dimensions: 12 x 7
Dining room
- Features: Flooring - Hardwood, Window(s) - Bay/Bow/Box
- Level: First
- Area: 130
- Dimensions: 10 x 13
Family room
- Features: Skylight, Ceiling Fan(s), Vaulted Ceiling(s), Flooring - Stone/Ceramic Tile, Exterior Access, Recessed Lighting, Slider
- Level: First
- Area: 272
- Dimensions: 17 x 16
Kitchen
- Features: Flooring - Stone/Ceramic Tile, Dining Area, Countertops - Stone/Granite/Solid, Stainless Steel Appliances, Gas Stove
- Level: First
- Area: 90
- Dimensions: 10 x 9
Living room
- Features: Flooring - Hardwood
- Level: First
- Area: 176
- Dimensions: 16 x 11
Heating
- Baseboard, Oil
Cooling
- Central Air, Whole House Fan
Appliances
- Included: Electric Water Heater, Water Heater, Range, Dishwasher, Microwave
- Laundry: In Basement
Features
- Closet, Mud Room
- Flooring: Tile, Carpet, Hardwood, Flooring - Stone/Ceramic Tile
- Basement: Full,Interior Entry,Bulkhead,Sump Pump,Unfinished
- Number of fireplaces: 1
Interior area
- Total structure area: 1,792
- Total interior livable area: 1,792 sqft
Property
Parking
- Total spaces: 8
- Parking features: Detached, Heated Garage, Storage, Workshop in Garage, Garage Faces Side, Oversized, Paved Drive, Off Street, Paved
- Garage spaces: 1
- Uncovered spaces: 7
Features
- Patio & porch: Deck - Composite, Patio
- Exterior features: Deck - Composite, Patio, Rain Gutters, Storage, Sprinkler System, Fenced Yard, Garden, Stone Wall
- Fencing: Fenced
Lot
- Size: 0.25 Acres
- Features: Cul-De-Sac
Details
- Parcel number: 928278
- Zoning: Res
Construction
Type & style
- Home type: SingleFamily
- Architectural style: Colonial
- Property subtype: Single Family Residence
Materials
- Frame
- Foundation: Block
- Roof: Shingle
Condition
- Year built: 1948
Utilities & green energy
- Electric: Circuit Breakers, 200+ Amp Service
- Sewer: Public Sewer
- Water: Public, Private
Community & HOA
Community
- Security: Security System
HOA
- Has HOA: No
Location
- Region: Bridgewater
Financial & listing details
- Price per square foot: $335/sqft
- Tax assessed value: $493,200
- Annual tax amount: $5,987
- Date on market: 7/24/2026
- Exclusions: Washer & Dryer. Rented Propane Tank Fee Is $120/Year.
- Road surface type: Paved
Price history
| Date | Event | Price |
|---|---|---|
| 1/21/2025 | Sold | $599,900$335/sqft |
Source: MLS PIN #73297295 Report a problem | ||
| 1/9/2025 | Listed for sale | $599,900$335/sqft |
Source: MLS PIN #73297295 Report a problem | ||
| 12/8/2024 | Listing removed | $599,900$335/sqft |
Source: MLS PIN #73297295 Report a problem | ||
| 10/2/2024 | Listed for sale | $599,900-2.5%$335/sqft |
Source: MLS PIN #73297295 Report a problem | ||
| 9/18/2024 | Listing removed | $615,000$343/sqft |
Source: MLS PIN #73236567 Report a problem | ||
| 9/3/2024 | Contingent | $615,000$343/sqft |
Source: MLS PIN #73236567 Report a problem | ||
| 9/3/2024 | Listed for sale | $615,000$343/sqft |
Source: MLS PIN #73236567 Report a problem | ||
| 9/1/2024 | Contingent | $615,000$343/sqft |
Source: MLS PIN #73236567 Report a problem | ||
| 8/15/2024 | Price change | $615,000-1.6%$343/sqft |
Source: MLS PIN #73236567 Report a problem | ||
| 6/11/2024 | Listed for sale | $625,000+1%$349/sqft |
Source: MLS PIN #73236567 Report a problem | ||
| 6/1/2024 | Contingent | $619,000$345/sqft |
Source: MLS PIN #73236567 Report a problem | ||
| 5/13/2024 | Listed for sale | $619,000+17.9%$345/sqft |
Source: MLS PIN #73236567 Report a problem | ||
| 8/3/2021 | Sold | $525,000+1%$293/sqft |
Source: Public Record Report a problem | ||
| 7/28/2021 | Pending sale | $519,900$290/sqft |
Source: MLS PIN #72818329 Report a problem | ||
| 7/12/2021 | Listing removed | -- |
Source: MLS PIN #72818329 Report a problem | ||
| 5/14/2021 | Pending sale | $519,900$290/sqft |
Source: MLS PIN #72818329 Report a problem | ||
| 4/30/2021 | Contingent | $519,900$290/sqft |
Source: MLS PIN #72818329 Report a problem | ||
| 4/21/2021 | Listed for sale | $519,900$290/sqft |
Source: MLS PIN #72818329 Report a problem | ||
Public tax history
| Year | Property taxes | Tax assessment |
|---|---|---|
| 2025 | $6,159 +2.9% | $520,600 +5.6% |
| 2024 | $5,987 +1% | $493,200 +6.8% |
| 2023 | $5,928 +2% | $461,700 +13.7% |
| 2022 | $5,812 +10.4% | $405,900 +11.6% |
| 2021 | $5,265 +2.1% | $363,600 +3.9% |
| 2020 | $5,157 +2.2% | $350,100 +2.9% |
| 2019 | $5,045 +6.8% | $340,200 +9.4% |
| 2018 | $4,724 +3.9% | $311,000 +6.8% |
| 2017 | $4,546 +4.4% | $291,200 +4% |
| 2016 | $4,353 -0.7% | $280,100 +3.8% |
| 2015 | $4,383 +2.1% | $269,900 +2.2% |
| 2014 | $4,292 +2.6% | $264,100 0% |
| 2013 | $4,182 +1.4% | $264,200 -3.2% |
| 2012 | $4,124 +5.2% | $272,900 +0.4% |
| 2011 | $3,921 +12% | $271,900 -4.4% |
| 2010 | $3,501 -31.7% | $284,400 -8.3% |
| 2009 | $5,123 +47.6% | $310,100 -7.6% |
| 2008 | $3,472 +3.5% | $335,500 -4% |
| 2007 | $3,354 +5.4% | $349,400 |
| 2006 | $3,183 +6.6% | $349,400 +14.2% |
| 2005 | $2,987 +6.1% | $306,000 +23.2% |
| 2004 | $2,814 +3.1% | $248,400 |
| 2003 | $2,730 +7.1% | $248,400 +47.9% |
| 2002 | $2,549 -1% | $167,900 |
| 2000 | $2,576 | $167,900 |
Find assessor info on the county website
Neighborhood: 02324
Nearby homes
- $503,7003 bd1 ba1.4k sqft165 Rowayne Park, Bridgewater, MA 02324Off Market
- $775,0005 bd2 ba2.4k sqft464-466 Main St, Bridgewater, MA 02324Sold
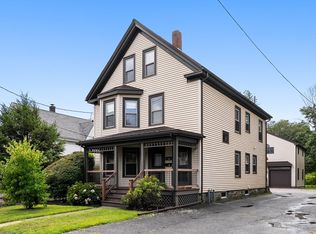
- $802,5004 bd2 ba1.7k sqft464-466 Main St, Bridgewater, MA 02324Off Market
- $--1 bd1 ba1.1k sqft478 Main St #1, Bridgewater, MA 02324Off Market

- $649,2002 bd1 ba880 sqft470 Main St, Bridgewater, MA 02324Off Market
- $480,4002 bd2 ba1.1k sqft166 Rowayne Park, Bridgewater, MA 02324Off Market
- $998,4007 bd4 ba3.5k sqft484-486 Main St, Bridgewater, MA 02324Off Market
- $--4 bd1 ba1.2k sqft484-486 Main St #2, Bridgewater, MA 02324Off Market
Nearby schools
GreatSchools rating
- 4/10Williams Intermediate SchoolGrades: 3-5Distance: 1.2 mi
- 5/10Bridgewater Middle SchoolGrades: 6-8Distance: 0.8 mi
- 6/10Bridgewater-Raynham RegionalGrades: 9-12Distance: 0.7 mi
Get a cash offer in 3 minutes
Find out how much your home could sell for in as little as 3 minutes with a no-obligation cash offer.
Estimated market value
$644,600
Get a cash offer in 3 minutes
Find out how much your home could sell for in as little as 3 minutes with a no-obligation cash offer.
Estimated market value
$644,600
- Massachusetts
- Plymouth County
- Bridgewater
- 02324
- 173 Rowayne Park
