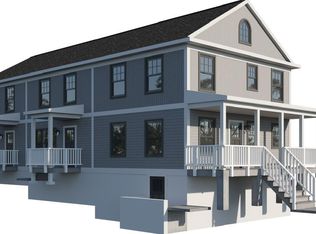
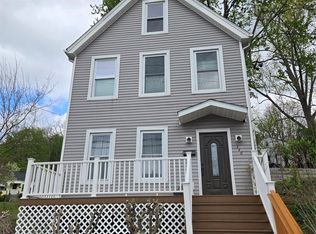
Welcome to 173 S. Cherry Street, a charming 3-bedroom, 1.5-bath home ideally situated on the sought-after South Side of Poughkeepsie. Offering approximately 1,464 square feet of living space on a manageable 0.17-acre lot, this property presents an excellent opportunity for buyers seeking comfort, convenience, and the potential to make a home truly their own.
The traditional layout provides comfortable living spaces, while the second floor features three generously sized bedrooms offering privacy and flexibility for family, guests, or a home office. A walk-up attic provides valuable storage and exciting potential for future expansion, subject to the appropriate approvals. The property continues to offer versatility with an unfinished basement, providing ample space for a workshop, home gym, hobby area, or additional storage. Outside, the spacious backyard creates a wonderful setting for family gatherings, entertaining, gardening, or simply enjoying your own private outdoor space. Additional features include oil heat and a classic floor plan with plenty of opportunity to add your personal style and vision. Whether you're a first-time buyer, investor, or homeowner looking for a property with room to grow, this home offers a compelling combination of location, space, and potential. Conveniently located just minutes from Route 9, shopping, restaurants, everyday amenities, and the Metro-North train station, this home offers an ideal balance of neighborhood living and commuter convenience. Bring your vision and unlock the possibilities at 173 S. Cherry Street. This South Side Poughkeepsie opportunity is ready for its next chapter — schedule your showing today! Please note: The property is being sold strictly “AS IS.”
For sale
$286,000
173 S Cherry Street, Poughkeepsie, NY 12601
3beds
1,464sqft
Single Family Residence, Residential
Built in 1890
7,405 Square Feet Lot
$-- Zestimate®
$195/sqft
$-- HOA
What's special
Three generously sized bedroomsOil heatClassic floor planTraditional layout
- 48 days
- 2,911
- 288
Likely to sell faster than
Zillow last checked:
Listing updated:
Listed by:
GNL Realty 914-837-7875,
Giovanni M. Puerta 914-837-7875
Source: OneKey® MLS as distributed by MLS GRID,MLS#: 1040444
Facts & features
Interior
Bedrooms & bathrooms
- Bedrooms: 3
- Bathrooms: 2
- Full bathrooms: 1
- 1/2 bathrooms: 1
Bedroom 1
- Level: Second
Bedroom 2
- Level: Second
Bedroom 3
- Level: Second
Bathroom 1
- Description: Half Bath
- Level: First
Bathroom 2
- Description: Full Bath
- Level: Second
Basement
- Level: Lower
Dining room
- Level: First
Kitchen
- Level: First
Living room
- Level: First
Heating
- Hot Water, Oil
Cooling
- Wall/Window Unit(s)
Appliances
- Included: Dishwasher, Dryer, Gas Range, Refrigerator, Washer, Water Softener Owned
- Laundry: Washer/Dryer Hookup
Features
- Entrance Foyer, Formal Dining, Galley Type Kitchen, Pantry
- Flooring: Hardwood
- Windows: Double Pane Windows, Wood Frames
- Basement: Unfinished
- Attic: Full,Stairs,Storage,Unfinished,Walkup
- Has fireplace: No
Interior area
- Total structure area: 1,464
- Total interior livable area: 1,464 sqft
Property
Parking
- Total spaces: 6
- Parking features: Driveway
- Has uncovered spaces: Yes
Lot
- Size: 7,405 Square Feet
Details
- Parcel number: 1313006161313187740000
- Special conditions: None
Construction
Type & style
- Home type: SingleFamily
- Architectural style: Other
- Property subtype: Single Family Residence, Residential
Materials
- Vinyl Siding
Condition
- Actual,Updated/Remodeled
- Year built: 1890
Utilities & green energy
- Sewer: Public Sewer
- Water: Public
- Utilities for property: Electricity Available, Natural Gas Available
Community & HOA
HOA
- Has HOA: No
Location
- Region: Poughkeepsie
Financial & listing details
- Price per square foot: $195/sqft
- Tax assessed value: $309,400
- Annual tax amount: $11,034
- Date on market: 8/18/2026
- Cumulative days on market: 49 days
- Listing agreement: Exclusive Right To Sell
- Listing terms: Cash,Contract,Conventional
- Electric utility on property: Yes
Estimated market value
Not available
Estimated sales range
Not available
Not available
Price history
| Date | Event | Price |
|---|---|---|
| 8/19/2026 | Listed for sale | $286,000-12%$195/sqft |
Source:  OneKey® MLS as distributed by MLS GRID #1040444 Report a problem OneKey® MLS as distributed by MLS GRID #1040444 Report a problem | ||
| 7/23/2025 | Listing removed | $325,000$222/sqft |
Source: OneKey® MLS as distributed by MLS GRID #863907 Report a problem | ||
| 5/20/2025 | Listed for sale | $325,000+124.9%$222/sqft |
Source: OneKey® MLS as distributed by MLS GRID #863907 Report a problem | ||
| 9/4/2014 | Sold | $144,500-6.7%$99/sqft |
Source: Public Record Report a problem | ||
| 11/1/2013 | Listing removed | $154,900$106/sqft |
Source: MCNIFF REAL ESTATE LTD #316535 Report a problem | ||
| 8/8/2013 | Price change | $154,900-3.1%$106/sqft |
Source: MCNIFF REAL ESTATE LTD #316535 Report a problem | ||
| 7/10/2013 | Price change | $159,900-5.9%$109/sqft |
Source: MCNIFF REAL ESTATE LTD #316535 Report a problem | ||
| 6/24/2013 | Price change | $169,900-2.9%$116/sqft |
Source: MCNIFF REAL ESTATE LTD #316535 Report a problem | ||
| 6/11/2013 | Price change | $174,900-2.8%$119/sqft |
Source: MCNIFF REAL ESTATE LTD #316535 Report a problem | ||
| 5/14/2013 | Listed for sale | $179,900-10%$123/sqft |
Source: MCNIFF REAL ESTATE LTD #316535 Report a problem | ||
| 10/22/2010 | Listing removed | $199,900$137/sqft |
Source: Prudential Serls Prime Properties #285700 Report a problem | ||
| 9/22/2010 | Price change | $199,900-7%$137/sqft |
Source: Prudential Serls Prime Properties #285700 Report a problem | ||
| 7/25/2010 | Listed for sale | $215,000-7.5%$147/sqft |
Source: Prudential Serls Prime Properties #285700 Report a problem | ||
| 5/18/2010 | Listing removed | $232,500$159/sqft |
Source: Prudential Serls Prime Properties #285700 Report a problem | ||
| 3/20/2010 | Listed for sale | $232,500-4.3%$159/sqft |
Source: Prudential Serls Prime Properties #285700 Report a problem | ||
| 12/1/2004 | Sold | $242,900$166/sqft |
Source: Public Record Report a problem | ||
Public tax history
| Year | Property taxes | Tax assessment |
|---|---|---|
| 2025 | -- | $309,400 +12.5% |
| 2024 | -- | $275,100 +4% |
| 2023 | -- | $264,500 +15% |
| 2022 | -- | $230,000 +6.8% |
| 2021 | -- | $215,400 +20% |
| 2020 | -- | $179,500 +10% |
| 2019 | -- | $163,200 +5% |
| 2018 | -- | $155,400 +2% |
| 2017 | $4,145 | $152,400 +1% |
| 2016 | -- | $150,900 |
| 2015 | -- | $150,900 |
Find assessor info on the county website
Monthly payment
Climate risks
Neighborhood: 12601
Nearby schools
Schools provided by the listing agent
- Elementary: G W Krieger School
- Middle: Poughkeepsie Middle School
- High: Poughkeepsie High School
Source: OneKey® MLS as distributed by MLS GRID. This data may not be complete. We recommend contacting the local school district to confirm school assignments for this home.
Similar homes
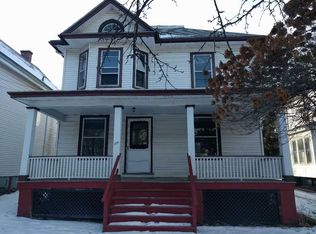
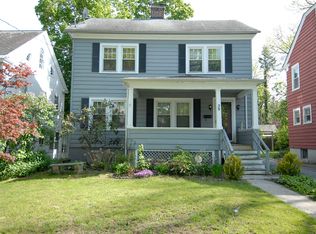
- $279,0003 bd1 ba1.8k sqft338 Mansion Street, Poughkeepsie, NY 12601For Sale

 MLS ID #1015879, Joyce Stanton, Listing by: Century 21 Hudson Valley Rlty.. OneKey® MLS as distributed by MLS GRID
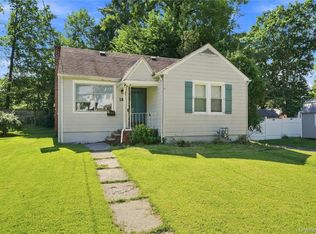
 - $315,0002 bd1 ba1.4k sqft18 Underhill Avenue, Poughkeepsie, NY 12601For Sale
 MLS ID #1049141, Vanessa J. Campos, Listing by: RE/MAX Town & Country. OneKey® MLS as distributed by MLS GRID
 - $274,9252 bd1 ba1k sqft6 Poplar Street, Poughkeepsie, NY 12601For Sale
 MLS ID #1050909, Francis Cannizzaro, Listing by: Century 21 Alliance Rlty Group. OneKey® MLS as distributed by MLS GRID
 - $340,0003 bd2 ba1.2k sqft146 Smith Street, Poughkeepsie, NY 12601For Sale
 MLS ID #1021691, Sharon Arnone, Listing by: Century 21 Alliance Realty Grp. OneKey® MLS as distributed by MLS GRID
 - $325,0003 bd1 ba1.1k sqft1 Corine Drive, Poughkeepsie, NY 12601For SaleMLS ID #1043421, Gabriel Perez, Listing by: eRealty Advisors, Inc. OneKey® MLS as distributed by MLS GRID
- $250,0002 bd1 ba1k sqft55 Boulevard Knolls, Poughkeepsie, NY 12601For SaleMLS ID #1031406, Blake Michaud, Listing by: BHHS Hudson Valley Properties. OneKey® MLS as distributed by MLS GRID
- $249,9994 bd2 ba1k sqft9 Edgar Street, Poughkeepsie, NY 12603For SaleMLS ID #979219, Diogenes J. Espinal Coste, Listing by: eRealty Advisors, Inc. OneKey® MLS as distributed by MLS GRID
- $375,0003 bd2 ba1.5k sqft30 Glenwood Avenue, Poughkeepsie, NY 12603For SaleMLS ID #1027873, Michael Vasquez, Listing by: eXp Realty. OneKey® MLS as distributed by MLS GRID
- $349,0004 bd2 ba2.1k sqft33 Fitchett Street, Poughkeepsie, NY 12601For SaleMLS ID #1032080, Shawn Pitcher, Listing by: KFortuna All Aspects Realty. OneKey® MLS as distributed by MLS GRID
- $325,0003 bd1 ba875 sqft32 Peter Cooper Drive, Poughkeepsie, NY 12601For SaleMLS ID #1032608, John DiDio, Listing by: Century 21 Alliance Rlty Group. OneKey® MLS as distributed by MLS GRID
- $350,0002 bd1 ba1k sqft6 Bircher Avenue, Poughkeepsie, NY 12601For SaleMLS ID #1045768, Joyce Stanton, Listing by: Century 21 Hudson Valley Rlty.. OneKey® MLS as distributed by MLS GRID
- $315,0002 bd1 ba763 sqft27 E Dorsey Lane, Poughkeepsie, NY 12601For SaleMLS ID #1048545, Jane Ferraro Kane, Listing by: HomeSmart Homes & Estates. OneKey® MLS as distributed by MLS GRID
- $355,0003 bd2 ba1.4k sqft100 Innis Avenue, Poughkeepsie, NY 12601For SaleMLS ID #1000609, Ann Scarano, Listing by: Realty Center Hudson Valley. OneKey® MLS as distributed by MLS GRID
- $335,0003 bd2 ba1.1k sqft14 Macdonnell Heights, Poughkeepsie, NY 12603For SaleMLS ID #1044547, Yolanda Mendoza, Listing by: Century 21 Hudson Valley Rlty.. OneKey® MLS as distributed by MLS GRID
- $384,9003 bd2 ba1.3k sqft6 Wilson Boulevard, Poughkeepsie, NY 12603For SaleMLS ID #1050828, Robert Hanson, Listing by: Winners Circle Properties LLC. OneKey® MLS as distributed by MLS GRID
- $426,5003 bd3 ba1.4k sqft88 Innis Avenue, Poughkeepsie, NY 12601For SaleMLS ID #1050260, Lynn Simmons, Listing by: K. Fortuna Realty, Inc.. OneKey® MLS as distributed by MLS GRID
- $219,0002 bd1 ba850 sqft149 South Avenue, Poughkeepsie, NY 12601For SaleMLS ID #1021054, Martin L. Masina, Listing by: K. Fortuna Realty, Inc.. OneKey® MLS as distributed by MLS GRID
- $379,0003 bd2 ba1.8k sqft208 S Grand Avenue, Poughkeepsie, NY 12603For SaleMLS ID #998179, James Mitchell, Listing by: Exit Realty Connections. OneKey® MLS as distributed by MLS GRID
