Welcome home to 173 South Shore Belmont NC located at McLean South, a premier community on Lake Wylie. Just 15 minutes from the quaint vibes of downtown Belmont, 30 minutes to CLT International Airport, 20 miles from Center City Charlotte. 5 bedrooms/3 full/2 half bath. Primary on the main level with a spa like bathroom, 4 bedrooms and 2 baths on the second level and third floor bed/bonus room with a half bath and large closet. This open floor plan brings everyone together with the gourmet kitchen as the anchor. Multiple flex spaces for offices, dining or hobby rooms. The double sided gas fireplace from the den looking to the screened in porch balances this .88-acre lot on the community pond with a private fenced yard. Also offering 2 garages and a dream drop zone laundry room and half bath. In excellent condition inside and out. McLean South offers a pool, recreational room and walking trails. Minutes from Morningstar McLean Marina for all your boating needs. Washer/Dryer and the Basketball goal remains with the home.
Closed
$1,100,000
173 S Shore Dr, Belmont, NC 28012
6beds
4,316sqft
Single Family Residence
Built in 2018
0.88 Acres Lot
$1,134,900 Zestimate®
$255/sqft
$3,699 Estimated rent
Home value
$1,134,900
$1.08M - $1.19M
$3,699/mo
Zestimate® history
Owner options
List your home for rent
$3,699/mo
Rent Zestimate®
Find your next renter with Zillow Rental Manager. Plus, with online applications, you can quickly screen prospective tenants – for free.
$3,699/mo
Rent Zestimate®
Refinance and save
$8,165/mo
Est. payment
Refinancing to a lower rate could help reduce your monthly payments and save thousands over the life of the loan.
$8,165/mo
Est. payment
Explore your selling options
Work with a Zillow partner agent
Leverage their expertise and Zillow's premium Showcase listings to get your home seen by more buyers.
Get startedList with your own agent
Get your home in front of millions of buyers by listing it on Zillow.
Learn how to do itSell it yourself
Take full control of how buyers see your home on Zillow by listing For Sale by Owner (FSBO).
List your homeWhat's special
Private fenced yardOpen floor planScreened in porch
Zillow last checked:
Listing updated:
Listed by:
Joy Pharr joy@ijbproperties.com,
Ivester Jackson Blackstream
Bought with:
Debbie Scarborough
Keller Williams Ballantyne Area
Source: Canopy MLS as distributed by MLS GRID,MLS#: 4285479
Facts & features
Interior
Bedrooms & bathrooms
- Bedrooms: 6
- Bathrooms: 5
- Full bathrooms: 3
- 1/2 bathrooms: 2
- Main level bedrooms: 1
Primary bedroom
- Features: En Suite Bathroom, Tray Ceiling(s)
- Level: Main
Bedroom s
- Features: Walk-In Closet(s)
- Level: Upper
Bedroom s
- Features: Walk-In Closet(s)
- Level: Upper
Bedroom s
- Features: Walk-In Closet(s)
- Level: Upper
Bedroom s
- Level: Upper
Bathroom full
- Features: Walk-In Closet(s)
- Level: Main
Bathroom half
- Level: Main
Bathroom full
- Level: Upper
Bathroom full
- Level: Upper
Bathroom half
- Level: Third
Other
- Features: Walk-In Closet(s)
- Level: Third
Dining room
- Level: Main
Family room
- Features: Ceiling Fan(s), Open Floorplan, See Remarks
- Level: Main
Flex space
- Level: Main
Kitchen
- Features: Breakfast Bar, Built-in Features, Kitchen Island, Open Floorplan, Walk-In Pantry
- Level: Main
Laundry
- Features: Built-in Features, Drop Zone
- Level: Main
Office
- Level: Main
Heating
- Forced Air, Natural Gas
Cooling
- Ceiling Fan(s)
Appliances
- Included: Microwave, Convection Oven, Dishwasher, Disposal, Double Oven, Exhaust Hood, Filtration System, Gas Cooktop, Gas Water Heater, Refrigerator with Ice Maker, Self Cleaning Oven, Tankless Water Heater, Wall Oven
- Laundry: Electric Dryer Hookup, Utility Room, Inside, Laundry Room, Main Level, Sink, Washer Hookup
Features
- Breakfast Bar, Drop Zone, Kitchen Island, Open Floorplan, Pantry, Walk-In Closet(s), Walk-In Pantry
- Flooring: Carpet, Tile, Wood
- Windows: Window Treatments
- Has basement: No
- Attic: Walk-In
- Fireplace features: Family Room, Gas, Outside, Porch, See Through
Interior area
- Total structure area: 3,795
- Total interior livable area: 4,316 sqft
- Finished area above ground: 4,316
- Finished area below ground: 0
Property
Parking
- Total spaces: 3
- Parking features: Driveway, Attached Garage, Garage Faces Front, Garage Faces Side, Golf Cart Garage, Other - See Remarks, Garage on Main Level
- Attached garage spaces: 3
- Has uncovered spaces: Yes
- Details: 2 garages
Features
- Levels: Three Or More
- Stories: 3
- Patio & porch: Front Porch, Rear Porch, Screened
- Exterior features: In-Ground Irrigation, Other - See Remarks
- Pool features: Community
- Fencing: Back Yard,Fenced,Partial
- Has view: Yes
- View description: Water
- Has water view: Yes
- Water view: Water
- Waterfront features: Paddlesport Launch Site - Community, Pond
- Body of water: Lake Wylie
Lot
- Size: 0.88 Acres
- Features: Pond(s)
Details
- Parcel number: 226517
- Zoning: RES
- Special conditions: Standard
- Other equipment: Other - See Remarks
Construction
Type & style
- Home type: SingleFamily
- Property subtype: Single Family Residence
Materials
- Hardboard Siding, Stone Veneer
- Foundation: Crawl Space
Condition
- New construction: No
- Year built: 2018
Utilities & green energy
- Sewer: Public Sewer
- Water: City
- Utilities for property: Cable Available
Community & HOA
Community
- Features: Clubhouse, Fitness Center, Lake Access, Playground, Pond, Recreation Area, Street Lights, Walking Trails
- Subdivision: McLean - South Shore
HOA
- Has HOA: Yes
- HOA fee: $1,500 annually
- HOA name: Property Matters
- HOA phone: 704-861-0833
Location
- Region: Belmont
Financial & listing details
- Price per square foot: $255/sqft
- Tax assessed value: $956,140
- Annual tax amount: $10,078
- Date on market: 11/9/2025
- Cumulative days on market: 117 days
- Listing terms: Cash,Conventional,FHA,VA Loan
- Exclusions: Washer/Dryer to be replaced. basket ball goal negotiable
- Road surface type: Concrete, Paved
Price history
| Date | Event | Price |
|---|---|---|
| 3/31/2026 | Sold | $1,100,000-8.3%$255/sqft |
Source:  Canopy MLS as distributed by MLS GRID #4285479 Report a problem Canopy MLS as distributed by MLS GRID #4285479 Report a problem | ||
| 1/15/2026 | Price change | $1,199,000-7.7%$278/sqft |
Source: Canopy MLS as distributed by MLS GRID #4285479 Report a problem | ||
| 11/9/2025 | Listed for sale | $1,299,000+84.4%$301/sqft |
Source: Canopy MLS as distributed by MLS GRID #4285479 Report a problem | ||
| 12/12/2018 | Sold | $704,500$163/sqft |
Source: Public Record Report a problem | ||
Public tax history
| Year | Property taxes | Tax assessment |
|---|---|---|
| 2025 | $10,078 | $956,140 |
| 2024 | $10,078 -1% | $956,140 |
| 2023 | $10,183 +11.2% | $956,140 +36.2% |
| 2022 | $9,161 -3% | $701,980 |
| 2021 | $9,442 | $701,980 |
| 2020 | $9,442 -0.7% | $701,980 |
| 2019 | $9,512 +472.3% | $701,980 +485% |
| 2018 | $1,662 | $120,000 |
| 2017 | -- | -- |
Find assessor info on the county website
Neighborhood: 28012
Nearby homes
- $1,250,0004 bd4 ba3.8k sqft165 S Shore Dr, Belmont, NC 28012Sold
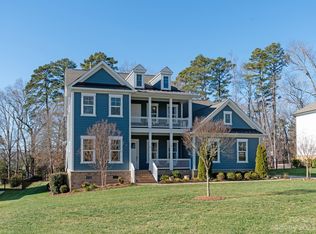
- $1,242,8004 bd5 ba5.1k sqft201 S Shore Dr, Belmont, NC 28012Off Market
- $921,1000.68 Acres144 S Shore Dr, Belmont, NC 28012Off Market
- $905,4000.71 Acres128 S Shore Dr, Belmont, NC 28012Off Market
- $1,288,9003 bd5 ba3.4k sqft215 S Shore Ln, Belmont, NC 28012Off Market
- $2,677,4004 bd4 ba4.1k sqft105 S Shore Dr, Belmont, NC 28012Off Market
- $2,464,1004 bd5 ba4.2k sqft109 S Shore Dr, Belmont, NC 28012Off Market
- $3,196,2004 bd4 ba5.1k sqft141 S Shore Dr, Belmont, NC 28012Off Market
Nearby schools
GreatSchools rating
- 10/10New Hope Elementary SchoolGrades: K-5Distance: 4.5 mi
- 10/10Cramerton Middle SchoolGrades: 6-8Distance: 5.3 mi
- 8/10South Point High SchoolGrades: 9-12Distance: 4.6 mi
Get a cash offer in 3 minutes
Find out how much your home could sell for in as little as 3 minutes with a no-obligation cash offer.
Estimated market value
$1,134,900
Get a cash offer in 3 minutes
Find out how much your home could sell for in as little as 3 minutes with a no-obligation cash offer.
Estimated market value
$1,134,900
- North Carolina
- Gaston County
- Belmont
- 28012
- 173 S Shore Dr
Nearby cities
Nearby zip codes
Other Belmont Topics
