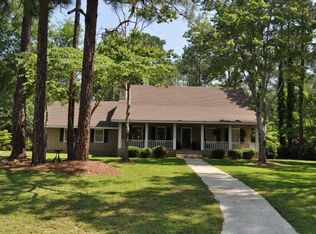
Located in an amazing neighborhood, this beautifully updated 4-bedroom, 2.5-bathroom home offers both style and practicality. The spacious, open-concept floor plan provides a seamless flow for family living and entertaining. The updated kitchen features modern appliances, sleek countertops, and ample cabinetry, perfect for any home chef. The fourth bedroom is currently used as a fun, versatile playroom, but can easily be transformed to suit your needs. A bonus room adds even more living space for hobbies, a home office, or entertainment. The master suite is a peaceful retreat with a private bath, while the additional bedrooms are generously sized. The fenced-in backyard provides privacy and security for outdoor enjoyment, with the added bonus of a utility shed for extra storage. This home offers the perfect blend of comfort, convenience, and flexibility for a growing family.
Sold
$242,500
173 Shenandoah Dr, Fitzgerald, GA 31750
4beds
2,427sqft
Single Family Residence
Built in 1974
0.62 Acres Lot
$240,200 Zestimate®
$100/sqft
$1,763 Estimated rent
Home value
$240,200
Estimated sales range
Not available
$1,763/mo
Zestimate® history
Owner options
List your home for rent
$1,763/mo
Rent Zestimate®
Find your next renter with Zillow Rental Manager. Plus, with online applications, you can quickly screen prospective tenants – for free.
$1,763/mo
Rent Zestimate®
Refinance and save
$1,672/mo
Est. payment
Refinancing to a lower rate could help reduce your monthly payments and save thousands over the life of the loan.
$1,672/mo
Est. payment
Explore your selling options
Work with a Zillow partner agent
Leverage their expertise and Zillow's premium Showcase listings to get your home seen by more buyers.
Get startedList with your own agent
Get your home in front of millions of buyers by listing it on Zillow.
Learn how to do itSell it yourself
Take full control of how buyers see your home on Zillow by listing For Sale by Owner (FSBO).
List your homeWhat's special
Modern appliancesFenced-in backyardUpdated kitchenOpen-concept floor planVersatile playroomPrivate bathAmple cabinetry
Zillow last checked:
Listing updated:
Listed by:
Ty Paulk,
Coldwell Banker Active Real Estate,
Melissa Burgess,
Coldwell Banker Active Real Estate
Bought with:
Becky Nicholson, 402714
Home Town Realty SWG
2 Car,Attached,Carport
Source: Tift Area BOR,MLS#: 138090
Facts & features
Interior
Bedrooms & bathrooms
- Bedrooms: 4
- Bathrooms: 3
- Full bathrooms: 2
- 1/2 bathrooms: 1
Heating
- Central, Other
Cooling
- Central Air, Other
Appliances
- Included: Dishwasher, Refrigerator, Electric Water Heater
- Laundry: Laundry Room Location (Utility), W/D Hook Up
Features
- Flooring: Carpet, Ceramic Tile, Vinyl
- Doors: French Doors
- Windows: Blinds, Double Pane Windows
Interior area
- Total structure area: 2,427
- Total interior livable area: 2,427 sqft
Property
Parking
- Total spaces: 2
- Parking features: 2 Car, Attached, Carport, Paved Driveway
- Carport spaces: 2
Accessibility
- Accessibility features: Handicap Access
Features
- Stories: 1
- Patio & porch: Patio
- Pool features: None
- Fencing: Chain Link
- Waterfront features: None
Lot
- Size: 0.62 Acres
Details
- Additional structures: Utility Building
- Parcel number: 10 5 A 26+
- Zoning: RES
Construction
Type & style
- Home type: SingleFamily
- Architectural style: Ranch,Traditional
- Property subtype: Single Family Residence
Materials
- Brick, Wood Siding, Paint Walls, Sheetrock Walls, Frame
- Foundation: Slab
- Roof: Architectural
Condition
- Year built: 1974
Utilities & green energy
- Electric: Electric Supplier (Fitzgerald)
- Gas: City
- Water: Public
- Utilities for property: Cable Connected
Community & HOA
Community
- Security: Security System
- Subdivision: Shenandoah 40
Location
- Region: Fitzgerald
Financial & listing details
- Price per square foot: $100/sqft
- Tax assessed value: $245,253
- Annual tax amount: $4,157
- Date on market: 6/11/2025
- Road surface type: Paved
Price history
| Date | Event | Price |
|---|---|---|
| 6/11/2025 | Sold | $242,500-6.7%$100/sqft |
Source: Tift Area BOR #138090 Report a problem | ||
| 4/10/2025 | Price change | $259,900-1.9%$107/sqft |
Source: Tift Area BOR #138090 Report a problem | ||
| 3/4/2025 | Price change | $264,900-1.9%$109/sqft |
Source: Tift Area BOR #138090 Report a problem | ||
| 8/19/2024 | Listed for sale | $269,900+92.8%$111/sqft |
Source: Tift Area BOR #137567 Report a problem | ||
| 7/30/2018 | Sold | $140,000-6.6%$58/sqft |
Source: Public Record Report a problem | ||
| 5/24/2018 | Listed for sale | $149,900$62/sqft |
Source: Coldwell Banker Active Real Estate #128661 Report a problem | ||
Public tax history
| Year | Property taxes | Tax assessment |
|---|---|---|
| 2025 | $4,157 +36.7% | $98,101 +39.3% |
| 2024 | $3,042 +5.3% | $70,421 +4% |
| 2023 | $2,888 +10.2% | $67,682 +16.4% |
| 2022 | $2,620 +4.9% | $58,134 +7.9% |
| 2021 | $2,497 +4.9% | $53,859 +1% |
| 2020 | $2,380 -0.4% | $53,348 |
| 2019 | $2,390 +6.9% | $53,348 +6.9% |
| 2018 | $2,236 +15.5% | $49,906 +1.1% |
| 2017 | $1,935 | $49,370 |
| 2016 | -- | $49,370 |
| 2015 | -- | $49,370 +1.8% |
| 2014 | -- | $48,476 |
| 2013 | -- | -- |
| 2011 | -- | -- |
| 2010 | -- | -- |
| 2008 | -- | -- |
Find assessor info on the county website
Neighborhood: 31750
Nearby homes
- $243,2004 bd3 ba2.6k sqft167 Shenandoah Dr, Fitzgerald, GA 31750Off Market
- $176,8003 bd2 ba1.3k sqft179 Shenandoah Dr, Fitzgerald, GA 31750Off Market

- $5,000-- bd-- ba-- sqft107 Kennesaw Ct, Fitzgerald, GA 31750Off Market
- $177,4003 bd2 ba1.8k sqft163 Shenandoah Dr, Fitzgerald, GA 31750Off Market
- $258,5003 bd3 ba2.4k sqft127 Manassas Pl, Fitzgerald, GA 31750Off Market
- $208,7003 bd3 ba1.7k sqft178 Lynn Dr, Fitzgerald, GA 31750Off Market
- $93,0003 bd1 ba1.4k sqft166 Lincoln Ave, Fitzgerald, GA 31750Off Market
- $175,2003 bd2 ba2k sqft107 Kennesaw Ct, Fitzgerald, GA 31750Off Market
Nearby schools
GreatSchools rating
- 5/10Ben Hill Elementary SchoolGrades: 3-5Distance: 2.5 mi
- 5/10Ben Hill County Middle SchoolGrades: 6-8Distance: 3.7 mi
- 4/10Fitzgerald High SchoolGrades: 9-12Distance: 3.1 mi


Get pre-qualified for a loan
At Zillow Home Loans, we can pre-qualify you in as little as 5 minutes with no impact to your credit score.An equal housing lender. NMLS #10287.
- Georgia
- Ben Hill County
- Fitzgerald
- 31750
- 173 Shenandoah Dr
