Skip main navigation
Closed
  • $296,000

    173 Shiloh Dr, Brooklet, GA 30415

    3beds
    1,446sqft
    Single Family Residence
    Built in 2008
    2.2 Acres Lot
    $301,300 Zestimate®
    $205/sqft
    $1,602 Estimated rent

    Home value

    $301,300

    $256,000 - $356,000

    $1,602/mo

    Zestimate® history
    Loading
    Loading...

    Owner options

    List your home for rent

    $1,602/mo

    Rent Zestimate®

    Find your next renter with Zillow Rental Manager. Plus, with online applications, you can quickly screen prospective tenants – for free.

    Learn more

    $1,602/mo

    Rent Zestimate®

    Refinance and save

    $1,834/mo

    Est. payment

    Refinancing to a lower rate could help reduce your monthly payments and save thousands over the life of the loan.

    See today's rates

    $1,834/mo

    Est. payment

    Explore your selling options

    Work with a Zillow partner agent

    Leverage their expertise and Zillow's premium Showcase listings to get your home seen by more buyers.

    Get started

    List with your own agent

    Get your home in front of millions of buyers by listing it on Zillow.

    Learn how to do it

    Sell it yourself

    Take full control of how buyers see your home on Zillow by listing For Sale by Owner (FSBO).

    List your home

    What's special

    Future poolSoaring ceilingsFenced backyardPeaceful viewsSemi-open floor planBackyard oasisAbundant natural light
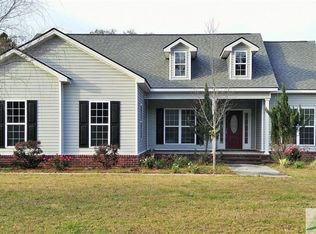
    Nestled on a beautifully private 2.2-acre lot, this exceptional residence offers the perfect balance of charm, comfort, and functionality. From the moment you arrive, you'll be captivated by the inviting curb appeal and the sense of space that surrounds you. Inside, soaring ceilings and abundant natural light create a bright and airy atmosphere in the expansive living area - the perfect setting for everyday living and effortless entertaining. The thoughtfully designed semi-open floor plan flows seamlessly into a cook's kitchen that's sure to impress. Featuring sleek stainless steel appliances, a gas range, ample cabinetry, and generous counter space, it's a culinary space built for both creativity and connection. Retreat to the elegant master suite, your personal sanctuary complete with tray ceilings and a spa-inspired ensuite bath. Unwind in the garden tub, refresh in the walk-in shower, and enjoy the convenience of dual vanities and a two walk-in closets. Situated on the opposite wing for optimal privacy, two spacious guest bedrooms provide comfort for family and visitors alike. Step outside and discover your own backyard oasis. The covered back porch offers the ideal spot to host summer BBQs, sip morning coffee, or simply take in the peaceful views of your fenced backyard. With plenty of space for play, pets, or even a future pool, this outdoor haven is designed for both relaxation and recreation. Don't miss your opportunity to own this remarkable home. Call me today to schedule a private tour and experience the lifestyle that awaits at 173 Shiloh Drive!

    Zillow last checked:

    Listing updated:

    Listed by:

    Ashley Padgett 912-541-4105,

    RE/MAX Eagle Creek Realty

    Bought with:

    David J Lumpkin, 251568

    Platinum Landmark Realty

    Source: GAMLS,MLS#: 10576118MLS Logo

    Facts & features

    Interior

    Bedrooms & bathrooms
    • Bedrooms: 3
    • Bathrooms: 2
    • Full bathrooms: 2
    • Main level bathrooms: 2
    • Main level bedrooms: 3
    Rooms
    • Room types: Family Room, Laundry, Other
    Dining room
    • Features: Dining Rm/Living Rm Combo
    Heating
    • Central, Heat Pump, Zoned
    Cooling
    • Ceiling Fan(s), Central Air, Heat Pump, Zoned
    Appliances
    • Included: Dishwasher, Microwave, Oven/Range (Combo), Refrigerator, Stainless Steel Appliance(s)
    • Laundry: Other
    Features
    • Double Vanity, High Ceilings, Master On Main Level, Other, Separate Shower, Soaking Tub, Split Bedroom Plan, Tray Ceiling(s)
    • Flooring: Carpet, Tile, Vinyl
    • Windows: Double Pane Windows
    • Basement: None
    • Attic: Pull Down Stairs
    • Has fireplace: No
    Interior area
    • Total structure area: 1,446
    • Total interior livable area: 1,446 sqft
    • Finished area above ground: 1,446
    • Finished area below ground: 0

    Property

    Parking
    • Parking features: Attached, Garage, Side/Rear Entrance
    • Has attached garage: Yes
    Features
    • Levels: One
    • Stories: 1
    • Patio & porch: Porch
    • Exterior features: Water Feature
    • Fencing: Back Yard,Chain Link,Fenced
    Lot
    • Size: 2.2 Acres
    • Features: Level
    Details
    • Additional structures: Outbuilding
    • Parcel number: 136 000028 034
    • Special conditions: As Is

    Construction

    Type & style
    • Home type: SingleFamily
    • Architectural style: Traditional
    • Property subtype: Single Family Residence
    Materials
    • Vinyl Siding
    • Foundation: Slab
    • Roof: Composition
    Condition
    • Resale
    • New construction: No
    • Year built: 2008

    Utilities & green energy

    • Sewer: Septic Tank
    • Water: Shared Well
    • Utilities for property: Cable Available, Electricity Available, High Speed Internet, Natural Gas Available, Phone Available, Water Available

    Community & HOA

    Community
    • Features: None
    • Security: Smoke Detector(s)
    • Subdivision: Woodlake
    HOA
    • Has HOA: Yes
    • Services included: None, Other
    Location
    • Region: Brooklet

    Financial & listing details

    • Price per square foot: $205/sqft
    • Tax assessed value: $275,870
    • Annual tax amount: $2,317
    • Date on market: 8/1/2025
    • Cumulative days on market: 4 days
    • Listing agreement: Exclusive Right To Sell
    • Listing terms: 1031 Exchange,Cash,Conventional,FHA,USDA Loan,VA Loan
    • Electric utility on property: Yes

    Price history

    DateEventPrice
    9/8/2025Sold$296,000+2.5%$205/sqft
    Source: GAMLS #10576118 Report a problem
    8/5/2025Pending sale$288,900$200/sqft
    Source: GAMLS #10576118 Report a problem
    8/1/2025Listed for sale$288,900+85.8%$200/sqft
    Source: GAMLS #10576118 Report a problem
    4/24/2008Sold$155,500+436.2%$108/sqft
    Source: Hive MLS #SA46846 Report a problem
    12/17/2007Sold$29,000$20/sqft
    Source: Public Record Report a problem

    Public tax history

    YearProperty taxesTax assessment
    2025$2,525 +11.1%$110,348 +6.1%
    2024$2,273 -2.1%$104,028 +6.7%
    2023$2,323 +37.8%$97,472 +21.7%
    2022$1,686 +11.2%$80,115 +13.7%
    2021$1,516 +8.9%$70,478 +11.9%
    2020$1,392 +10.5%$62,962 +10.1%
    2019$1,260 -0.1%$57,180 +0.6%
    2018$1,261 +1.1%$56,866 +3.1%
    2017$1,247 +1.9%$55,150 +3%
    2016$1,224 +0.5%$53,526 +2%
    2015$1,218 +1.6%$52,479
    2014$1,199 $52,479
    2013-- --
    2012-- --
    2011-- --
    2010-- --
    2009-- $58,160 +500.8%
    2008-- $9,680
    Find assessor info on the county website

    Neighborhood: 30415

    Nearby schools

    GreatSchools rating
    Schools provided by the listing agent
    • Elementary: Brooklet
    • Middle: Southeast Bulloch
    • High: Southeast Bulloch

    Source: GAMLS. This data may not be complete. We recommend contacting the local school district to confirm school assignments for this home.

    Get pre-qualified for a loan
    At Zillow Home Loans, we can pre-qualify you in as little as 5 minutes with no impact to your credit score.

    An equal housing lender. NMLS #10287.

    Sell for more on Zillow
    Get a Zillow Showcase℠ listing at no additional cost and you could sell for .
    $301,300
    2% more
    +$6,026
    With Zillow Showcase(estimated)
    $307,326