TOLL BROTHERS CUSTOM-BUILT 5,000+ SQFT BRICK ESTATE PERCHED HIGH ABOVE THE DELAWARE RIVER VALLEY IN THE PRESTIGIOUS MILFORD HIGHLANDS, BLENDING TIMELESS ARCHITECTURE WITH SWEEPING MOUNTAIN VIEWS AND REDEFINING LUXURY LIVING AT ITS FINEST. From the moment you arrive, the commanding brick facade and soaring entryway make a bold impression, leading inside to cathedral ceilings, walls of windows, and light-filled living spaces that radiate elegance. At the heart of the home, the chef's kitchen features solid cherry-stained oak cabinetry, a built-in gas range island, and panoramic vistas that turn every meal into a scenic experience, while a brick-faced fireplace adds warmth and cohesion to the open-concept living and dining areas with seamless flow to the expansive deck--perfect for entertaining above the treetops. Upstairs, four oversized bedrooms each boast private en-suite baths, including a primary suite with a spa-style bathroom, jacuzzi tub, and an extraordinary 9' x 20' walk-in closet large enough to double as a lounge, nursery, or dressing room. The fully finished walk-out basement extends the living space with a massive game and media room, additional lounge area, and three utility rooms with central HVAC, water softener, and whole-house generator panel--with easy potential for a fifth bathroom. Additional highlights include an oversized two-car garage, main-level laundry, and meticulous attention to detail throughout. Ideally located in the sought-after Delaware Valley School District and just minutes from historic Milford Borough, I-84, and the NJ border, this home offers the perfect balance of privacy and convenience with access to fine dining, boutique shopping, breweries, festivals, and year-round riverfront recreation--truly a one-of-a-kind, once-in-a-lifetime opportunity. POOL TABLE INCLUDED! COPY, PASTE, OR CLICK THIS LINK FOR AN INCREDIBLE IMMERSIVE VIDEO EXPERIENCE OF YOUR DREAM HOME! https://youtube.com/shorts/Rjq7mgQp344?feature=share
Sold for $680,000
$680,000
173 Skyline Dr, Milford, PA 18337
4beds
4,804sqft
Single Family Residence
Built in 2008
2.15 Acres Lot
$691,100 Zestimate®
$142/sqft
$3,985 Estimated rent
Home value
$691,100
$587,000 - $815,000
$3,985/mo
Zestimate® history
Owner options
List your home for rent
$3,985/mo
Rent Zestimate®
Find your next renter with Zillow Rental Manager. Plus, with online applications, you can quickly screen prospective tenants – for free.
$3,985/mo
Rent Zestimate®
Refinance and save
$5,684/mo
Est. payment
Refinancing to a lower rate could help reduce your monthly payments and save thousands over the life of the loan.
$5,684/mo
Est. payment
Explore your selling options
Work with a Zillow partner agent
Leverage their expertise and Zillow's premium Showcase listings to get your home seen by more buyers.
Get startedList with your own agent
Get your home in front of millions of buyers by listing it on Zillow.
Learn how to do itSell it yourself
Take full control of how buyers see your home on Zillow by listing For Sale by Owner (FSBO).
List your homeWhat's special
Brick-faced fireplaceBrick estatePanoramic vistasSweeping mountain viewsFully finished walk-out basementJacuzzi tubLight-filled living spaces
Zillow last checked:
Listing updated:
Listed by:
Lisa McAteer 570-832-4425,
Keller Williams RE 402 Broad,
Patrick Thomas Burd,
Keller Williams RE 402 Broad
Bought with:
Marzena Baranowski, RS335781
1ST CLASS REALTY - PA
Source: PWAR as distributed by MLS GRID,MLS#: PW251198
Facts & features
Interior
Bedrooms & bathrooms
- Bedrooms: 4
- Bathrooms: 4
- Full bathrooms: 4
Primary bedroom
- Area: 544
- Dimensions: 32 x 17
Bedroom 1
- Area: 176
- Dimensions: 11 x 16
Bedroom 2
- Area: 156
- Dimensions: 12 x 13
Bedroom 3
- Area: 144
- Dimensions: 12 x 12
Primary bathroom
- Area: 140
- Dimensions: 14 x 10
Bathroom 1
- Area: 40
- Dimensions: 5 x 8
Bathroom 2
- Area: 50
- Dimensions: 10 x 5
Bathroom 3
- Area: 100
- Dimensions: 10 x 10
Basement
- Area: 325
- Dimensions: 25 x 13
Dining room
- Area: 180
- Dimensions: 12 x 15
Family room
- Area: 247
- Dimensions: 13 x 19
Family room
- Area: 195
- Dimensions: 13 x 15
Family room
- Area: 576
- Dimensions: 18 x 32
Family room
- Area: 100
- Dimensions: 10 x 10
Kitchen
- Area: 400
- Dimensions: 25 x 16
Laundry
- Area: 56
- Dimensions: 7 x 8
Living room
- Area: 350
- Dimensions: 25 x 14
Other
- Description: Walk-in Closet
- Area: 147
- Dimensions: 21 x 7
Utility room
- Area: 252
- Dimensions: 21 x 12
Utility room
- Area: 224
- Dimensions: 32 x 7
Heating
- Baseboard, Propane, Electric, Forced Air, Central
Cooling
- Ceiling Fan(s), Central Air
Appliances
- Included: Built-In Electric Oven, Washer, Water Softener, Microwave, Self Cleaning Oven, Refrigerator, Dishwasher, Electric Water Heater, Dryer, Built-In Gas Range
- Laundry: Laundry Room
Features
- Cathedral Ceiling(s), Walk-In Closet(s), Soaking Tub, Recessed Lighting, Radon Mitigation System, Pantry, Open Floorplan, Kitchen Island, Granite Counters, Entrance Foyer, Eat-in Kitchen, Double Vanity, Crown Molding, Ceiling Fan(s)
- Flooring: Carpet, Hardwood, Ceramic Tile
- Doors: French Doors
- Windows: Insulated Windows
- Basement: Concrete,Storage Space,Walk-Out Access,Sump Pump,Heated,Full,Finished,Exterior Entry,Daylight
- Attic: Storage
- Number of fireplaces: 1
- Fireplace features: Living Room, Wood Burning
Interior area
- Total structure area: 4,804
- Total interior livable area: 4,804 sqft
- Finished area above ground: 3,716
- Finished area below ground: 1,088
Property
Parking
- Total spaces: 2
- Parking features: Asphalt, Driveway, Paved, On Site, Off Street
- Garage spaces: 2
- Has uncovered spaces: Yes
Accessibility
- Accessibility features: Accessible Bedroom, Standby Generator, Accessible Kitchen, Accessible Hallway(s), Accessible Full Bath, Accessible Doors, Accessible Common Area, Accessible Closets, Accessible Central Living Area
Features
- Levels: Three Or More
- Stories: 2
- Patio & porch: Deck, Wrap Around
- Exterior features: Lighting, Rain Gutters, Private Yard, Private Entrance
- Has spa: Yes
- Spa features: Bath, Private, Heated
- Has view: Yes
- View description: Hills, Valley, Trees/Woods, Skyline, Panoramic, Neighborhood, Mountain(s)
- Body of water: None
Lot
- Size: 2.15 Acres
- Features: Back Yard, Sloped, Wooded, Views, Landscaped, Private, Front Yard
Details
- Parcel number: 113.000119 112410
- Zoning: Residential
- Zoning description: Residential
- Other equipment: Fuel Tank(s), Generator
Construction
Type & style
- Home type: SingleFamily
- Architectural style: Colonial
- Property subtype: Single Family Residence
Materials
- Brick, Frame
- Roof: Asphalt
Condition
- New construction: No
- Year built: 2008
Utilities & green energy
- Electric: 200+ Amp Service
- Water: Well
- Utilities for property: Cable Connected, Water Connected, Propane, Sewer Connected, Electricity Connected
Community & HOA
Community
- Security: Smoke Detector(s)
- Subdivision: Milford Highlands
HOA
- Has HOA: Yes
- Services included: Maintenance Grounds, Snow Removal
- HOA fee: $1,200 annually
- Second HOA fee: $1,200 one time
Location
- Region: Milford
Financial & listing details
- Price per square foot: $142/sqft
- Tax assessed value: $66,920
- Annual tax amount: $10,770
- Date on market: 5/2/2025
- Cumulative days on market: 194 days
- Listing terms: Cash,USDA Loan,VA Loan,FHA,Conventional
- Inclusions: Pool table, basement tv, couch and chair included
- Electric utility on property: Yes
- Road surface type: Paved
Price history
| Date | Event | Price |
|---|---|---|
| 1/28/2026 | Sold | $680,000-2.7%$142/sqft |
Source:  PWAR as distributed by MLS GRID #PW251198 Report a problem PWAR as distributed by MLS GRID #PW251198 Report a problem | ||
| 11/13/2025 | Pending sale | $699,000$146/sqft |
Source: PWAR as distributed by MLS GRID #PW251198 Report a problem | ||
| 8/19/2025 | Price change | $699,000-6.7%$146/sqft |
Source: PWAR as distributed by MLS GRID #PW251198 Report a problem | ||
| 7/3/2025 | Price change | $749,000-6.3%$156/sqft |
Source: PWAR as distributed by MLS GRID #PW251198 Report a problem | ||
| 5/2/2025 | Listed for sale | $799,000$166/sqft |
Source: PWAR as distributed by MLS GRID #PW251198 Report a problem | ||
Public tax history
| Year | Property taxes | Tax assessment |
|---|---|---|
| 2025 | $10,971 +4.5% | $66,920 |
| 2024 | $10,494 +2.8% | $66,920 |
| 2023 | $10,210 +2.7% | $66,920 |
| 2022 | $9,944 +1% | $66,920 |
| 2021 | $9,843 +1.4% | $66,920 |
| 2020 | $9,709 +3.3% | $66,920 |
| 2019 | $9,399 | $66,920 |
| 2018 | $9,399 | $66,920 |
| 2017 | -- | $66,920 |
| 2016 | -- | $66,920 |
| 2015 | -- | $66,920 |
| 2014 | -- | $66,920 |
| 2013 | -- | $66,920 |
| 2012 | -- | $66,920 +1.8% |
| 2011 | -- | $65,710 |
| 2010 | -- | $65,710 |
Find assessor info on the county website
Neighborhood: 18337
Nearby homes
- $794,9004 bd3 ba3k sqft177 Skyline Dr, Milford, PA 18337Off Market
- $783,0004 bd3 ba4.2k sqft176 Skyline Dr, Milford, PA 18337Off Market
- $770,4004 bd3 ba7.7k sqft168 Skyline Dr, Milford, PA 18337Off Market
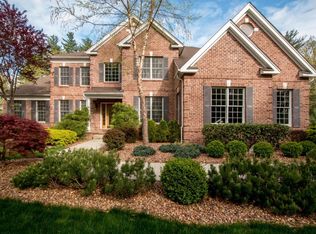
- $833,4004 bd4 ba4.5k sqft165 Skyline Dr, Milford, PA 18337Off Market
- $972,7004 bd5 ba8.3k sqft181 Skyline Dr, Milford, PA 18337Off Market
- $416,2003 bd2 ba-- sqft109 Minisink Ct, Milford, PA 18337Off Market
- $--4.99 AcresLOT 30 Valley View Ct, Milford, PA 18337Off Market
- $18,9002.24 Acres0 Minisink Ct, Milford, PA 18337Sold
Nearby schools
GreatSchools rating
- 7/10Delaware Valley El SchoolGrades: PK-5Distance: 5.3 mi
- 6/10Delaware Valley Middle SchoolGrades: 6-8Distance: 2.8 mi
- 9/10Delaware Valley High SchoolGrades: 9-12Distance: 1.1 mi
Get a cash offer in 3 minutes
Find out how much your home could sell for in as little as 3 minutes with a no-obligation cash offer.
Estimated market value
$691,100
Get a cash offer in 3 minutes
Find out how much your home could sell for in as little as 3 minutes with a no-obligation cash offer.
Estimated market value
$691,100
- Pennsylvania
- Pike County
- Milford
- 18337
- 173 Skyline Dr
Nearby cities
Nearby zip codes
Other Milford Topics
