Step into this beautiful 3 Bedroom 2 Bath brickand sided home on 3 acres.This home sits in a park like setting just minutes from Routes 119 and 22.A long paved driveway with mature trees leads up to the home.A large Foyer welcomes you with a beautiful slate floor and sliding door to a brick patio.The Living Room offers new windows, new neutral carpet and double closet.An Eat in Kitchen features Woodmode cabinetry and a pantry with revolving shelves,new windows,electric range, dishwasher, refrigerator and custom blinds complete the kitchen.Three bedrooms each offer neutral carpet and double closets.The bathroom has new plumbing and toilet.The lower level offers a large Family Room with brick wood burning fireplace and storage,neutral berber carpet and bar with 3 barstools.The Laundry Room offers a 200 amp Electric Panel, Double Laundry Sink, newer Hot Water Boiler with 3 zones of heat, closet for hanging storage, wall closet and door to back yard.New bathroom w/ceramic tile/shower.
Sold for $270,000
$270,000
173 Snyder Ln, Blairsville, PA 15717
3beds
1,144sqft
Single Family Residence
Built in 1970
3 Acres Lot
$310,600 Zestimate®
$236/sqft
$1,641 Estimated rent
Home value
$310,600
$292,000 - $329,000
$1,641/mo
Zestimate® history
Owner options
List your home for rent
$1,641/mo
Rent Zestimate®
Find your next renter with Zillow Rental Manager. Plus, with online applications, you can quickly screen prospective tenants – for free.
$1,641/mo
Rent Zestimate®
Refinance and save
$1,812/mo
Est. payment
Refinancing to a lower rate could help reduce your monthly payments and save thousands over the life of the loan.
$1,812/mo
Est. payment
Explore your selling options
Work with a Zillow partner agent
Leverage their expertise and Zillow's premium Showcase listings to get your home seen by more buyers.
Get startedList with your own agent
Get your home in front of millions of buyers by listing it on Zillow.
Learn how to do itSell it yourself
Take full control of how buyers see your home on Zillow by listing For Sale by Owner (FSBO).
List your homeWhat's special
Zillow last checked:
Listing updated:
Listed by:
Bonnie Bartholow 724-427-5801,
REALTY ONE GROUP LANDMARK
Bought with:
Andrew Wetzel, RM424609
TOP RIDGE REALTY, LLC
Source: WPMLS,MLS#: 1655848 Originating MLS: West Penn Multi-List
Originating MLS: West Penn Multi-ListFacts & features
Interior
Bedrooms & bathrooms
- Bedrooms: 3
- Bathrooms: 2
- Full bathrooms: 2
Primary bedroom
- Level: Upper
- Dimensions: 11x10
Bedroom 2
- Level: Upper
- Dimensions: 10x10
Bedroom 3
- Level: Upper
- Dimensions: 10x10
Entry foyer
- Level: Main
- Dimensions: 17x9
Family room
- Level: Lower
- Dimensions: 26x11
Kitchen
- Level: Upper
- Dimensions: 17x11
Laundry
- Level: Lower
- Dimensions: 26x11
Living room
- Level: Upper
- Dimensions: 23x11
Heating
- Hot Water, Oil
Appliances
- Included: Some Electric Appliances, Dishwasher, Refrigerator, Stove
Features
- Pantry, Window Treatments
- Flooring: Ceramic Tile, Other, Carpet
- Windows: Window Treatments
- Basement: Full,Walk-Out Access
- Number of fireplaces: 1
- Fireplace features: Wood Burning
Interior area
- Total structure area: 1,144
- Total interior livable area: 1,144 sqft
Property
Parking
- Total spaces: 2
- Parking features: Attached, Garage, Garage Door Opener
- Has attached garage: Yes
Features
- Levels: Multi/Split
- Stories: 2
- Pool features: Pool
Lot
- Size: 3 Acres
- Dimensions: 257 x 514 x 270 x 452
Details
- Parcel number: 1000713902000
Construction
Type & style
- Home type: SingleFamily
- Architectural style: Contemporary,Split Level
- Property subtype: Single Family Residence
Materials
- Brick
- Roof: Composition
Condition
- Resale
- Year built: 1970
Utilities & green energy
- Sewer: Septic Tank
- Water: Public
Community & HOA
Location
- Region: Blairsville
Financial & listing details
- Price per square foot: $236/sqft
- Tax assessed value: $180,000
- Annual tax amount: $4,130
- Date on market: 5/31/2024
Price history
| Date | Event | Price |
|---|---|---|
| 8/15/2024 | Sold | $270,000-5.3%$236/sqft |
Source:  WPMLS #1655848 Report a problem WPMLS #1655848 Report a problem | ||
| 6/16/2024 | Contingent | $285,000$249/sqft |
Source: WPMLS #1655848 Report a problem | ||
| 5/31/2024 | Listed for sale | $285,000$249/sqft |
Source: WPMLS #1655848 Report a problem | ||
Public tax history
| Year | Property taxes | Tax assessment |
|---|---|---|
| 2025 | $4,202 +3.8% | $180,000 |
| 2024 | $4,049 +1.6% | $180,000 |
| 2023 | $3,986 -0.9% | $180,000 |
| 2022 | $4,020 | $180,000 |
| 2021 | $4,020 +2.1% | $180,000 |
| 2020 | $3,938 +1% | $180,000 |
| 2019 | $3,897 | $180,000 |
| 2018 | $3,897 | $180,000 |
| 2017 | $3,897 | $180,000 |
| 2016 | -- | $180,000 +711.5% |
| 2015 | -- | $22,180 |
| 2014 | -- | $22,180 |
| 2013 | -- | $22,180 |
| 2012 | -- | $22,180 |
| 2011 | -- | $22,180 |
| 2010 | -- | $22,180 |
| 2009 | -- | $22,180 |
| 2008 | -- | $22,180 |
| 2007 | -- | $22,180 |
| 2006 | -- | $22,180 +42.9% |
| 2005 | -- | $15,520 |
| 2004 | -- | $15,520 |
| 2003 | -- | $15,520 |
Find assessor info on the county website
Neighborhood: 15717
Nearby homes
- $240,7003 bd2 ba1k sqft207 Snyder Ln, Blairsville, PA 15717Off Market
- $18,1403 bd2 ba-- sqft128 Snyder Ln, Blairsville, PA 15717Off Market
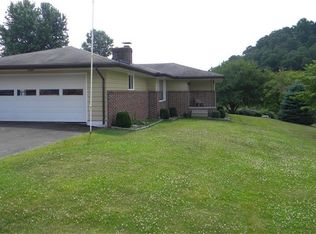
- $250,0004 bd2 ba1.5k sqft148 Snyder Ln, Blairsville, PA 15717Sold
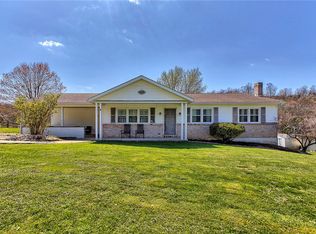
- $291,8005 bd2 ba2.8k sqft206 Snyder Ln, Blairsville, PA 15717Off Market
- $148,3003 bd1 ba1.1k sqft128 Snyder Ln, Blairsville, PA 15717Off Market
- $69,6002 bd1 ba922 sqft279 Snyder Ln, Blairsville, PA 15717Off Market
- $51,8003 bd1 ba1k sqft277 Snyder Ln, Blairsville, PA 15717Off Market
- $10,1003 bd1 ba1k sqft277 Snyder Ln, Blairsville, PA 15717Off Market
Nearby schools
GreatSchools rating
- 7/10Blairsville El SchoolGrades: PK-5Distance: 0.6 mi
- 5/10River Valley Middle SchoolGrades: 6-8Distance: 0.7 mi
- 5/10Blairsville Senior High SchoolGrades: 9-12Distance: 0.7 mi
Schools provided by the listing agent
- District: River Valley
Source: WPMLS. This data may not be complete. We recommend contacting the local school district to confirm school assignments for this home.


Get pre-qualified for a loan
At Zillow Home Loans, we can pre-qualify you in as little as 5 minutes with no impact to your credit score.An equal housing lender. NMLS #10287.
- Pennsylvania
- Indiana County
- Blairsville
- 15717
- 173 Snyder Ln
Nearby cities
Nearby zip codes
Other Blairsville Topics
