Skip main navigation
For sale
  • Price cut: $4K (7/12)
    $175,000

    173 Springwood Cir APT D, Longwood, FL 32750

    2beds
    1,000sqft
    : 
    Loading
    Get pre-qualified
    Condominium
    Built in 1973
    -- sqft lot
    $-- Zestimate®
    $175/sqft
    $370/mo HOA

    What's special

    Abundant natural lightExterior patio storage closetScreened porchCrown molding throughoutUpdated kitchenAttractive corian countertops
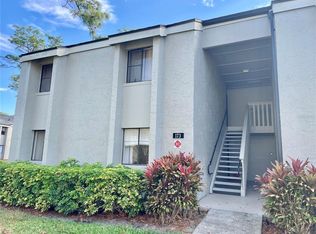
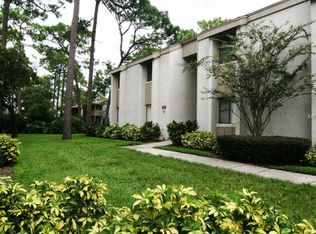
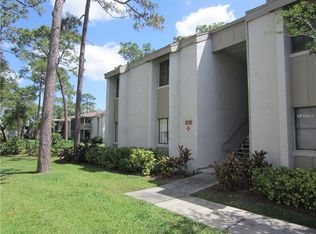
    Welcome home to this charming, move-in-ready condo nestled in a peaceful setting with beautiful wooded views. Relax on the screened porch while enjoying the sights and sounds of nature, creating the perfect retreat from the hustle and bustle of everyday life. Inside, you'll find an open and inviting floor plan featuring crown molding throughout, bamboo laminate flooring in the main living areas and tile flooring in both bathrooms. The updated kitchen and bathrooms showcase attractive Corian countertops, while the spacious living and dining areas flow seamlessly into the kitchen—ideal for both everyday living and entertaining. A rare and highly desirable feature is the inside laundry closet with space for a full-size washer and dryer, a convenience not found in many units. The kitchen also offers a separate dining area, and sliding glass doors in living room provide abundant natural light and peaceful views of the wooded backdrop. Additional storage is available in the exterior patio storage closet. Recent updates completed by the seller include a newer A/C system, water heater, refrigerator, garbage disposal, washer and dryer, and added attic insulation for improved energy efficiency. New Roof installed by HOA Feb.2022. Conveniently located near I-4, shopping, dining, entertainment, and major roadways, this community offers easy road access to area attractions, beaches, and everything Central Florida has to offer. Don't miss this wonderful opportunity—schedule your private showing today!
    38 days
    |
    196
    |
    13
    |

    Zillow last checked:

    Listing updated:

    Listed by:

    Nancy Haben 407-353-4453,

    HOMEVEST REALTY 407-897-5400

    Source: Stellar MLS,MLS#: O6415791MLS LogoOriginating MLS: Orlando Regional

      Facts & features

      Interior

      Bedrooms & bathrooms
      • Bedrooms: 2
      • Bathrooms: 2
      • Full bathrooms: 2
      Primary bedroom
      • Description: Room5
      • Features: Ceiling Fan(s), Walk-In Closet(s)
      • Level: First
      • Area: 187 Square Feet
      • Dimensions: 17x11
      Bedroom 2
      • Description: Room7
      • Features: Ceiling Fan(s), Built-in Closet
      • Level: First
      • Area: 120 Square Feet
      • Dimensions: 12x10
      Primary bathroom
      • Description: Room6
      • Features: Shower No Tub, Single Vanity
      • Level: First
      • Area: 48 Square Feet
      • Dimensions: 6x8
      Bathroom 2
      • Features: Single Vanity, Tub With Shower
      • Level: First
      • Area: 30 Square Feet
      • Dimensions: 5x6
      Dinette
      • Description: Room4
      • Level: First
      • Area: 54 Square Feet
      • Dimensions: 6x9
      Dining room
      • Description: Room2
      • Level: First
      • Area: 60 Square Feet
      • Dimensions: 5x12
      Kitchen
      • Description: Room3
      • Features: Breakfast Bar, Pantry
      • Level: First
      • Area: 80 Square Feet
      • Dimensions: 8x10
      Living room
      • Description: Room1
      • Features: Ceiling Fan(s)
      • Level: First
      • Area: 156 Square Feet
      • Dimensions: 12x13
      Heating
      • Central, Electric
      Cooling
      • Central Air
      Appliances
      • Included: Dishwasher, Disposal, Electric Water Heater, Microwave, Range, Refrigerator
      • Laundry: Electric Dryer Hookup, Inside, Other, Washer Hookup
      Features
      • Ceiling Fan(s), Crown Molding, Eating Space In Kitchen, Living Room/Dining Room Combo, Open Floorplan, Thermostat
      • Flooring: Ceramic Tile, Laminate
      • Has fireplace: No
      Interior area
      • Total structure area: 1,180
      • Total interior livable area: 1,000 sqft
      Video & virtual tour

      Property

      Features
      • Levels: One
      • Stories: 1
      • Patio & porch: Covered, Rear Porch, Screened
      • Exterior features: Sidewalk, Storage
      Lot
      • Size: 602 Square Feet
      • Features: In County, Sidewalk
      • Residential vegetation: Mature Landscaping, Trees/Landscaped
      Details
      • Parcel number: 0221295040000173D
      • Zoning: R-3A
      • Special conditions: None

      Construction

      Type & style
      • Home type: Condo
      • Property subtype: Condominium
      Materials
      • Block, Stucco
      • Foundation: Slab
      • Roof: Shingle
      Condition
      • New construction: No
      • Year built: 1973

      Utilities & green energy

      • Sewer: Public Sewer
      • Water: Public
      • Utilities for property: BB/HS Internet Available, Cable Connected, Electricity Connected, Sewer Connected, Water Connected

      Community & HOA

      Community
      • Features: Buyer Approval Required, Clubhouse, Community Mailbox, Deed Restrictions, Fitness Center, Pool, Sidewalks, Tennis Court(s)
      • Pet fee: $0 monthly
      • Subdivision: SPRINGWOOD VILLAGE
      HOA
      • Has HOA: Yes
      • Amenities included: Basketball Court, Clubhouse, Fitness Center, Laundry, Pool, Recreation Facilities, Tennis Court(s)
      • Services included: Community Pool, Insurance, Maintenance Structure, Maintenance Grounds, Pest Control, Pool Maintenance, Recreational Facilities, Sewer, Trash, Water
      • HOA fee: $370 monthly
      • HOA name: Springwood Village/ Edith Capellan
      • HOA phone: 407-767-0442
      Location
      • Region: Longwood

      Financial & listing details

      • Price per square foot: $175/sqft
      • Annual tax amount: $455
      • Date on market: 6/12/2026
      • Cumulative days on market: 39 days
      • Listing terms: Cash,Conventional
      • Ownership: Condominium
      • Total actual rent: 0
      • Electric utility on property: Yes
      • Road surface type: Paved, Asphalt

        Estimated market value

        Not available

        Estimated sales range

        Not available

        Not available

        Price history

        DateEventPrice
        7/12/2026Price change$175,000-2.2%$175/sqft
        Source: Stellar MLS #O6415791 Report a problem
        6/12/2026Listed for sale$179,000$179/sqft
        Source: Stellar MLS #O6415791 Report a problem

        Public tax history

        Tax history is unavailable.

        Monthly payment

        Est. payment

        Payment breakdown

        Explore the cost of this home by adjusting the details. Changes won't be saved.
        All calculations are estimates and provided by Zillow, Inc. for informational purposes only. Actual amounts may vary.
        HOA fees may include property taxes on listings classified as Co-Ops. Contact the listing agent and/or owner for fee details.
        Mortgage interest rates are dependent on a number of factors, including credit score, down payment, and repayment length. Interest rate data provided by Zillow Group Marketplace, Inc. as of 1/1/1970 from various mortgage lenders with which we have lead or other similar arrangements; the Estimated Payment is an average of those rates.
        See how much you could borrow to make a competitive offer.

        Climate risks

        Neighborhood: 32750

        Getting around

        40 / 100
        Car-Dependent
        52 / 100
        Bikeable

        Nearby schools

        GreatSchools rating
        Schools provided by the listing agent
        • Elementary: Altamonte Elementary
        • Middle: Rock Lake Middle
        • High: Lyman High

        Source: Stellar MLS. This data may not be complete. We recommend contacting the local school district to confirm school assignments for this home.

        A local agent can set up tours, give advice and negotiate with sellers.

        A local lender can help you make sure your offer is ready when you are.

        Browse local experts

        Similar homes