You won’t want to miss this stunning property! Introducing 173 Stafford Drive. Nestled in the charming “The Preserves” community, this custom-built luxury home offers a warm and inviting atmosphere from the moment you arrive. Set on a serene lot surrounded by picturesque farmland, yet just minutes away from shopping and dining, this home is truly an entertainer's paradise. With an array of impressive features, you’ll be amazed by the care and quality that has gone into this property. Upgrades include elegant chair rails, tray ceilings, crown molding, rounded archways, granite countertops, 42-inch cabinets, and beautiful flooring. The outdoor space is equally remarkable, boasting a fabulous Trex deck complete with a stunning gazebo—perfect for relaxation and gatherings. Imagine waking up and sipping your coffee or unwinding at the end of the day in your outdoor living space, enjoying the tranquil views of the walking trail while greeting friendly neighbors. Inside beauty continues! The foyer welcomes you with an abundance of natural cascading through large windows, illuminating the open concept living area. To your right, the formal dining room, featuring tray ceilings and chair rails, seamlessly connects to the kitchen—ideal for hosting holiday meals and family gatherings. At the heart of the home is the gourmet kitchen, boasting ample upgraded countertops and beautiful cabinetry. Whether you're a culinary enthusiast or prefer casual dining, this space is designed to inspire. The kitchen flows into the expansive great room, perfect for stylish entertaining. The great room features a charming, rounded archway, hardwood floors, and a cozy gas fireplace—an inviting touch for those chilly evenings. Adjacent to the great room, you’ll find a lovely home office with a French door and floor-to-ceiling windows, offering a perfect workspace. The sunroom, filled with natural light, is ideal for nurturing plants or enjoying a good book. The kitchen itself is a chef's delight, with gorgeous granite countertops, upgraded appliances, and custom cabinetry. The adjoining breakfast nook is sunlit and provides direct access to your backyard and deck—an excellent layout for entertaining. On the other side of the home, you’ll discover a spacious primary suite complete with a luxurious en-suite bath featuring a walk-in shower, soaking tub, upgraded fixtures, and a walk-in closet. Two additional generously sized bedrooms and a full bath are also located on this side of the home. This lovingly maintained home is ready for its next owner. Come see it for yourself—you won’t be disappointed!
Sold for $430,000
$430,000
173 Stafford Dr, Hanover, PA 17331
3beds
2,442sqft
Single Family Residence
Built in 2005
0.35 Acres Lot
$457,700 Zestimate®
$176/sqft
$2,220 Estimated rent
Home value
$457,700
$435,000 - $481,000
$2,220/mo
Zestimate® history
Owner options
List your home for rent
$2,220/mo
Rent Zestimate®
Find your next renter with Zillow Rental Manager. Plus, with online applications, you can quickly screen prospective tenants – for free.
$2,220/mo
Rent Zestimate®
Refinance and save
$3,388/mo
Est. payment
Refinancing to a lower rate could help reduce your monthly payments and save thousands over the life of the loan.
$3,388/mo
Est. payment
Explore your selling options
Work with a Zillow partner agent
Leverage their expertise and Zillow's premium Showcase listings to get your home seen by more buyers.
Get startedList with your own agent
Get your home in front of millions of buyers by listing it on Zillow.
Learn how to do itSell it yourself
Take full control of how buyers see your home on Zillow by listing For Sale by Owner (FSBO).
List your homeWhat's special
Stunning gazeboSoaking tubFloor-to-ceiling windowsNatural lightCustom cabinetryFrench doorSurrounded by picturesque farmland
Zillow last checked:
Listing updated:
Listed by:
Jerry Riggleman 717-343-4691,
Real of Pennsylvania,
Listing Team: Jerry Riggleman Realty Group
Bought with:
Colby Jacobs, RS344005
Keller Williams Keystone Realty
Source: Bright MLS,MLS#: PAAD2015046
Facts & features
Interior
Bedrooms & bathrooms
- Bedrooms: 3
- Bathrooms: 3
- Full bathrooms: 2
- 1/2 bathrooms: 1
- Main level bathrooms: 3
- Main level bedrooms: 3
Rooms
- Room types: Living Room, Dining Room, Primary Bedroom, Bedroom 2, Bedroom 3, Kitchen, Foyer, Sun/Florida Room, Laundry, Office, Primary Bathroom, Full Bath, Half Bath
Basement
- Area: 0
Heating
- Forced Air, Natural Gas
Cooling
- Central Air, Natural Gas
Appliances
- Included: Stainless Steel Appliance(s), Gas Water Heater
- Laundry: Main Level, Laundry Room
Features
- Attic, Soaking Tub, Bathroom - Stall Shower, Bathroom - Walk-In Shower, Breakfast Area, Ceiling Fan(s), Chair Railings, Combination Dining/Living, Combination Kitchen/Dining, Combination Kitchen/Living, Crown Molding, Dining Area, Entry Level Bedroom, Family Room Off Kitchen, Open Floorplan, Floor Plan - Traditional, Formal/Separate Dining Room, Kitchen - Country, Kitchen Island, Kitchen - Table Space, Pantry, Primary Bath(s), Recessed Lighting, Upgraded Countertops, Wainscotting, Walk-In Closet(s), Other
- Flooring: Carpet, Wood
- Doors: French Doors, Sliding Glass, Storm Door(s)
- Windows: Sliding, Storm Window(s), Transom, Vinyl Clad, Window Treatments
- Has basement: No
- Number of fireplaces: 1
- Fireplace features: Corner, Gas/Propane, Mantel(s)
Interior area
- Total structure area: 2,442
- Total interior livable area: 2,442 sqft
- Finished area above ground: 2,442
- Finished area below ground: 0
Property
Parking
- Total spaces: 4
- Parking features: Storage, Garage Faces Front, Garage Door Opener, Inside Entrance, Other, Asphalt, Attached, Driveway
- Attached garage spaces: 2
- Uncovered spaces: 2
- Details: Garage Sqft: 440
Accessibility
- Accessibility features: No Stairs, Other
Features
- Levels: One
- Stories: 1
- Patio & porch: Deck, Patio, Porch, Roof
- Exterior features: Awning(s), Bump-outs, Extensive Hardscape, Lighting, Sidewalks, Street Lights, Other
- Pool features: None
- Has view: Yes
- View description: Garden, Street, Trees/Woods, Scenic Vista
Lot
- Size: 0.35 Acres
- Features: Backs to Trees, Backs - Open Common Area, Front Yard, Interior Lot, Landscaped, Level, Premium, PUD, Rear Yard, SideYard(s), Other, Suburban
Details
- Additional structures: Above Grade, Below Grade
- Parcel number: 080030032000
- Zoning: RESIDENTIAL
- Special conditions: Standard
Construction
Type & style
- Home type: SingleFamily
- Architectural style: Ranch/Rambler
- Property subtype: Single Family Residence
Materials
- Brick, Vinyl Siding, Stick Built
- Foundation: Crawl Space, Slab
- Roof: Architectural Shingle
Condition
- New construction: No
- Year built: 2005
Utilities & green energy
- Electric: 200+ Amp Service
- Sewer: Public Sewer
- Water: Public
- Utilities for property: Cable
Community & HOA
Community
- Subdivision: The Preserves
HOA
- Has HOA: Yes
- Amenities included: Bike Trail, Common Grounds, Jogging Path, Other
- Services included: Common Area Maintenance, Other
- HOA fee: $472 annually
- HOA name: THE PRESERVES
Location
- Region: Hanover
- Municipality: CONEWAGO TWP
Financial & listing details
- Price per square foot: $176/sqft
- Tax assessed value: $312,200
- Annual tax amount: $7,257
- Date on market: 10/7/2024
- Listing agreement: Exclusive Right To Sell
- Listing terms: Conventional,FHA,VA Loan,USDA Loan
- Exclusions: Washer / Dryer. Any Personal Property Including Shelves / Decorative Items Throughout Home Attached To Walls.
- Ownership: Fee Simple
Price history
| Date | Event | Price |
|---|---|---|
| 12/18/2024 | Sold | $430,000-2.3%$176/sqft |
Source:  Bright MLS #PAAD2015046 Report a problem Bright MLS #PAAD2015046 Report a problem | ||
| 10/14/2024 | Pending sale | $439,900$180/sqft |
Source: Bright MLS #PAAD2015046 Report a problem | ||
| 10/7/2024 | Listed for sale | $439,900+34.2%$180/sqft |
Source: Bright MLS #PAAD2015046 Report a problem | ||
| 3/31/2005 | Sold | $327,749$134/sqft |
Source: Public Record Report a problem | ||
Public tax history
| Year | Property taxes | Tax assessment |
|---|---|---|
| 2025 | $7,510 +3.5% | $313,600 +0.4% |
| 2024 | $7,258 +5.1% | $312,200 |
| 2023 | $6,906 +9.2% | $312,200 |
| 2022 | $6,325 +0.7% | $312,200 |
| 2021 | $6,282 -0.1% | $312,200 |
| 2020 | $6,291 +200.7% | $312,200 |
| 2019 | $2,092 -64.4% | $312,200 |
| 2018 | $5,882 | $312,200 |
| 2017 | -- | $312,200 |
| 2016 | -- | $312,200 |
| 2015 | -- | $312,200 |
| 2014 | -- | $312,200 |
| 2013 | -- | -- |
| 2012 | -- | -- |
| 2011 | -- | -- |
| 2010 | -- | $113,337 |
| 2009 | -- | $113,337 |
| 2008 | -- | $113,337 |
| 2007 | -- | $113,337 +0.7% |
| 2006 | -- | $112,497 |
Find assessor info on the county website
Neighborhood: 17331
Nearby homes
- $409,1002 bd2 ba1.9k sqft183 Stafford Dr, Hanover, PA 17331Off Market
- $477,7003 bd3 ba2.5k sqft163 Stafford Dr, Hanover, PA 17331Off Market

- $499,9003 bd4 ba3k sqft153 Stafford Dr, Hanover, PA 17331Sold
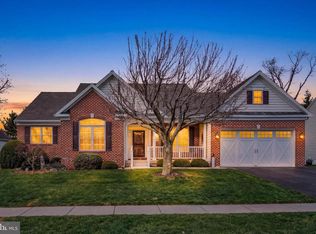
- $454,4004 bd2 ba2.4k sqft172 Stafford Dr, Hanover, PA 17331Off Market
- $488,1003 bd2 ba2.4k sqft162 Stafford Dr, Hanover, PA 17331Off Market
- $430,7003 bd2 ba2.5k sqft182 Stafford Dr, Hanover, PA 17331Off Market
- $410,1002 bd2 ba1.8k sqft152 Stafford Dr, Hanover, PA 17331Off Market
- $457,4003 bd2 ba2.4k sqft147 Stafford Dr, Hanover, PA 17331Off Market
Nearby schools
GreatSchools rating
- 7/10Conewago Township Elementary SchoolGrades: K-3Distance: 1.1 mi
- 7/10New Oxford Middle SchoolGrades: 7-8Distance: 5.2 mi
- 6/10New Oxford Senior High SchoolGrades: 9-12Distance: 5.2 mi
Schools provided by the listing agent
- High: New Oxford Senior
- District: Conewago Valley
Source: Bright MLS. This data may not be complete. We recommend contacting the local school district to confirm school assignments for this home.
Sell for more on Zillow
Get a Zillow Showcase℠ listing at no additional cost and you could sell for .
$457,700
2% more
+$9,154
With Zillow Showcase(estimated)
$466,854
Sell for more on Zillow
Get a Zillow Showcase℠ listing at no additional cost and you could sell for .
$457,700
2% more
+$9,154
With Zillow Showcase(estimated)
$466,854
- Pennsylvania
- Adams County
- Hanover
- 17331
- 173 Stafford Dr
