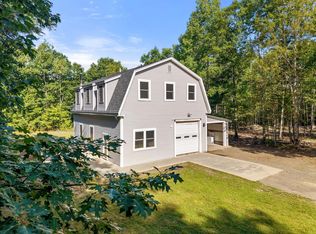
Set on nearly 10 private acres, this spacious 5-bedroom, 2.5-bath this Colonial is the perfect balance of peaceful country living and modern convenience, all just minutes from town. With generous living spaces, thoughtful updates, and room to grow, this property is designed to accommodate today's lifestyle while providing the privacy you've been looking for. The heart of the home is a well-appointed kitchen featuring stainless steel appliances, a large center island, walk-in pantry, and a bright dining area overlooking the expansive backyard. Step outside to the oversized deck, an ideal setting for morning coffee, outdoor dining, or simply enjoying the tranquility of your private surroundings. Upstairs, the spacious primary suite serves as a relaxing retreat with a walk-in closet, double vanity, jetted soaking tub, and separate shower. Four additional bedrooms provide flexibility for family, guests, home offices, or hobby spaces. Extensive improvements completed in 2019/2020 added peace of mind, including a new roof, new furnace, heat pump, on-demand generator, water filtration system, stainless steel appliances, and new flooring throughout. The walk-out basement presents an excellent opportunity to finish additional living space, whether you envision a family room, fitness area, recreation space, or guest suite. Outside, a large steel Quonset hut provides exceptional storage for vehicles, boats, recreational equipment, or workshop space; an uncommon feature that adds tremendous versatility to the property. Located in a highly desirable area with the benefit of school choice for high school students, this home combines privacy, acreage, and convenience in one exceptional package. If you've been searching for a property that feels like a private retreat without sacrificing easy access to everyday amenities, this is one you won't want to miss. Schedule your private showing today and experience this remarkable property. **Deck and railings to be completed by seller.**
Pending
$499,000
173 Stoney Ridge Road, Eddington, ME 04428
5beds
2,464sqft
Single Family Residence
Built in 2000
9.72 Acres Lot
$487,700 Zestimate®
$203/sqft
$25/mo HOA
What's special
Large center islandWalk-in pantryOversized deckJetted soaking tubWalk-out basementNew flooring throughoutWalk-in closet
- 47 days
- 366
- 15
Zillow last checked:
Listing updated:
Listed by:
NextHome Experience
Source: Maine Listings,MLS#: 1674280
Facts & features
Interior
Bedrooms & bathrooms
- Bedrooms: 5
- Bathrooms: 3
- Full bathrooms: 2
- 1/2 bathrooms: 1
Primary bedroom
- Features: Suite
- Level: Second
- Area: 189.95 Square Feet
- Dimensions: 14.5 x 13.1
Bedroom 2
- Features: Closet
- Level: Second
- Area: 166.37 Square Feet
- Dimensions: 12.7 x 13.1
Bedroom 3
- Features: Closet
- Level: Second
- Area: 153.67 Square Feet
- Dimensions: 12.7 x 12.1
Bedroom 4
- Features: Closet
- Level: Second
- Area: 83.42 Square Feet
- Dimensions: 9.6 x 8.69
Bedroom 5
- Features: Closet
- Level: Second
- Area: 78.12 Square Feet
- Dimensions: 8.5 x 9.19
Bonus room
- Level: First
- Area: 175.54 Square Feet
- Dimensions: 13.4 x 13.1
Dining room
- Level: First
- Area: 198.32 Square Feet
- Dimensions: 16.39 x 12.1
Kitchen
- Features: Pantry
- Level: First
- Area: 130.68 Square Feet
- Dimensions: 10.8 x 12.1
Living room
- Level: First
- Area: 195.19 Square Feet
- Dimensions: 14.9 x 13.1
Heating
- Baseboard, Heat Pump
Cooling
- Heat Pump
Appliances
- Included: Dishwasher, Dryer, Microwave, Gas Range, Refrigerator, Washer
Features
- Bathtub, Pantry, Shower, Storage, Walk-In Closet(s), Primary Bedroom w/Bath
- Flooring: Carpet, Laminate, Tile
- Windows: Double Pane Windows
- Basement: Interior Entry,Walk-Out Access,Full,Unfinished
- Has fireplace: No
Interior area
- Total structure area: 2,464
- Total interior livable area: 2,464 sqft
- Finished area above ground: 2,464
- Finished area below ground: 0
Video & virtual tour
Property
Parking
- Parking features: Gravel, 11 - 20 Spaces, Other, Detached
Features
- Patio & porch: Deck
- Has view: Yes
- View description: Trees/Woods
Lot
- Size: 9.72 Acres
- Features: Near Shopping, Near Turnpike/Interstate, Near Town, Rural, Suburban, Level, Open Lot, Right of Way, Landscaped, Wooded
Details
- Additional structures: Outbuilding
- Parcel number: EDDIM007L021008001
- Zoning: Rural
- Other equipment: Generator
Construction
Type & style
- Home type: SingleFamily
- Architectural style: Colonial
- Property subtype: Single Family Residence
Materials
- Wood Frame, Vinyl Siding
- Foundation: Poured Concrete
- Roof: Shingle
Condition
- Year built: 2000
Utilities & green energy
- Electric: Circuit Breakers
- Sewer: Private Sewer, Septic Tank
- Water: Private, Well
Green energy
- Energy efficient items: Ceiling Fans, Thermostat
- Water conservation: Air Exchanger
Community & HOA
HOA
- Has HOA: Yes
- HOA fee: $300 annually
Location
- Region: Eddington
Financial & listing details
- Price per square foot: $203/sqft
- Tax assessed value: $266,184
- Annual tax amount: $4,798
- Date on market: 7/31/2026
- Road surface type: Gravel
Estimated market value
$487,700
$463,000 - $512,000
$2,974/mo
Price history
| Date | Event | Price |
|---|---|---|
| 8/25/2026 | Pending sale | $499,000$203/sqft |
Source:  NextHome #1674280 Report a problem NextHome #1674280 Report a problem | ||
| 8/25/2026 | Contingent | $499,000$203/sqft |
Source:  Maine Listings #1674280 Report a problem Maine Listings #1674280 Report a problem | ||
| 7/31/2026 | Listed for sale | $499,000+3.1%$203/sqft |
Source: Maine Listings #1674280 Report a problem | ||
| 4/25/2025 | Listing removed | $484,000$196/sqft |
Source: Maine Listings #1609495 Report a problem | ||
| 11/15/2024 | Listed for sale | $484,000+286.3%$196/sqft |
Source: Maine Listings #1609495 Report a problem | ||
| 12/3/2019 | Sold | $125,300-3.6%$51/sqft |
Source: Maine Listings #1427300 Report a problem | ||
| 10/18/2019 | Price change | $130,000-6.5%$53/sqft |
Source: Owners.com #1427300 Report a problem | ||
| 10/10/2019 | Price change | $139,000-14.7%$56/sqft |
Source: Owners.com #1427300 Report a problem | ||
| 9/25/2019 | Price change | $163,000-8.3%$66/sqft |
Source: REALHome Services and Solutions #1427300 Report a problem | ||
| 9/6/2019 | Listed for sale | $177,800$72/sqft |
Source: REALHome Services and Solutions #1427300 Report a problem | ||
| 9/6/2019 | Pending sale | $177,800$72/sqft |
Source: REALHome Services and Solutions #1427300 Report a problem | ||
| 8/1/2019 | Listed for sale | $177,800+14%$72/sqft |
Source: Owners.com #1427300 Report a problem | ||
| 4/2/2019 | Sold | $155,931$63/sqft |
Source: Maine Listings #1403511 Report a problem | ||
Public tax history
| Year | Property taxes | Tax assessment |
|---|---|---|
| 2024 | $5,257 +13.8% | $266,184 |
| 2023 | $4,618 +6.1% | $266,184 |
| 2022 | $4,352 +2.3% | $266,184 +8.5% |
| 2021 | $4,255 -2% | $245,220 |
| 2020 | $4,340 +6% | $245,220 |
| 2019 | $4,095 +5.3% | $245,220 -1.6% |
| 2018 | $3,888 -2.8% | $249,200 |
| 2017 | $4,000 +6.7% | $249,200 |
| 2016 | $3,750 +5.4% | $249,200 |
| 2015 | $3,559 | $249,200 |
| 2014 | $3,559 -21.1% | $249,200 |
| 2013 | $4,511 +52.1% | $249,200 |
| 2012 | $2,965 +6.7% | $249,200 +6.8% |
| 2011 | $2,778 | $233,440 +1.7% |
| 2009 | -- | $229,460 |
Find assessor info on the county website
Monthly payment
Est. payment
Payment breakdown
Explore the cost of this home by adjusting the details. Changes won't be saved.Climate risks
Neighborhood: 04428

Similar homes
- $520,0004 bd3 ba2.5k sqft36 Comins Lane, Eddington, ME 04428Active

 MLS ID #1667536, Over the Bridge & Beyond Realty. Maine Listings
 - $549,9004 bd3 ba3.2k sqft315 Davis Road, Eddington, ME 04428Active
 MLS ID #1674355, ERA Dawson-Bradford Co.. Maine Listings
 - $549,9003 bd2 ba2k sqft171 Jarvis Gore Drive, Eddington, ME 04428Active
 MLS ID #1667034, NextHome Experience. Maine Listings
 - $499,9003 bd2 ba2.3k sqft26 Dole Hill Road, Holden, ME 04429Active
 MLS ID #1676063, NextHome Experience. Maine Listings
 - $449,0004 bd5 ba2.5k sqft975 Main Street, Bradley, ME 04411ActiveMLS ID #1677344, Keller Williams Realty. Maine Listings
- $620,0004 bd3 ba3.2k sqft630 South Road, Holden, ME 04429ActiveMLS ID #1653065, Realty of Maine. Maine Listings
- $359,9004 bd2 ba1.7k sqft215 Levenseller Road, Holden, ME 04429ActiveMLS ID #1680876, Realty of Maine. Maine Listings
- $429,9003 bd3 ba2.1k sqft44 Pine Trail, Dedham, ME 04429ActiveMLS ID #1669014, NextHome Experience. Maine Listings
- $525,0004 bd3 ba2.7k sqft67 Mcclellan Drive, Glenburn, ME 04401ActiveMLS ID #1676055, NextHome Experience. Maine Listings
- $499,0004 bd3 ba2.6k sqft50 Emerald Drive, Hampden, ME 04444ActiveMLS ID #1651187, ERA Dawson-Bradford Co.. Maine Listings
- $499,0003 bd2 ba2.8k sqft141 Kittredge Road, Bangor, ME 04401ActiveMLS ID #1656300, NextHome Experience. Maine Listings
- $489,0003 bd2 ba1.9k sqft312 Kittredge Road, Bangor, ME 04401ActiveMLS ID #1678118, NextHome Experience. Maine Listings
- $492,7005 bd2 ba2.9k sqft201 Clyde Road, Bangor, ME 04401ActiveMLS ID #1677336, Berkshire Hathaway HomeServices Northeast Real Estate. Maine Listings
- $524,9003 bd3 ba2.7k sqft545 Deerfield Drive, Hermon, ME 04401ActiveMLS ID #1675817, NextHome Experience. Maine Listings
- $569,0004 bd3 ba2.1k sqft11 High Hill Court, Dedham, ME 04429ActiveMLS ID #1639667, NextHome Experience. Maine Listings
- $557,0004 bd3 ba2.1k sqft377 Center Drive, Orrington, ME 04474ActiveMLS ID #1679032, NextHome Experience. Maine Listings
- $424,9004 bd4 ba2.1k sqft74 Smith Road, Hermon, ME 04401ActiveMLS ID #1678899, Realty of Maine. Maine Listings
- $624,9004 bd3 ba3k sqft54 Trillium Trail, Bangor, ME 04401ActiveMLS ID #1670165, Realty of Maine. Maine Listings
- $439,0003 bd2 ba2.2k sqft29 Merritt Drive, Orono, ME 04473ActiveMLS ID #1667691, CENTURY 21 Queen City Real Estate. Maine Listings
