Beautifully renovated, owner occupied condo in sought-after Finley Forest offering upgrades and finishes rarely found in this community. Thoughtfully updated throughout, this home features canned ceiling lights, dimmable lighting, under-cabinet lighting, crown molding, smooth ceilings, newer appliances, and a newer HVAC system.
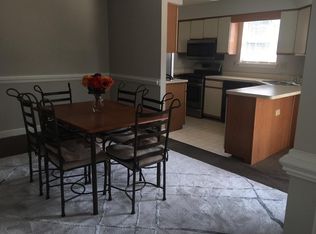
The kitchen is a standout with abundant cabinetry -- including glass-front display cabinets, built in microwave, granite countertops, and generous storage. Wood floors span the first level, leading to a cozy wood-burning fireplace framed by custom built-in shelving.
Both spacious bedrooms are located upstairs, each with its own beautifully updated private bathroom and each has their own balcony overlooking the expansive deck and peaceful wooded backdrop. The primary suite also includes custom closet built-ins.
There is a laundry room on the first floor along with a 1/2 bath for guests and there is additional storage tucked beneath the stairs.
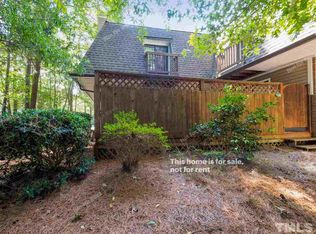
Step outside to enjoy the large deck with privacy fencing -- the perfect place to relax and take in the serene wooded setting.
This is a perfect home for football or basketball weekends in the Triangle.
Finley Forest offers wonderful amenities including walking trails, a pond, pool, playground, tennis courts, and basketball court. Conveniently located with easy access to Chapel Hill, Durham, I-40, and public transit.
Move-in ready and truly a special opportunity in one of the area's most convenient communities.
Sold for $319,000
Zestimate®
$319,000
173 Summerwalk Circle, Chapel Hill, NC 27517
2beds
1,226sqft
Condominium
Built in 1982
-- sqft lot
$319,000 Zestimate®
$260/sqft
$1,586 Estimated rent
Home value
$319,000
$303,000 - $335,000
$1,586/mo
Zestimate® history
Owner options
List your home for rent
$1,586/mo
Rent Zestimate®
Find your next renter with Zillow Rental Manager. Plus, with online applications, you can quickly screen prospective tenants – for free.
$1,586/mo
Rent Zestimate®
Refinance and save
$5,297/mo
Est. payment
Refinancing to a lower rate could help reduce your monthly payments and save thousands over the life of the loan.
$5,297/mo
Est. payment
Explore your selling options
Work with a Zillow partner agent
Leverage their expertise and Zillow's premium Showcase listings to get your home seen by more buyers.
Get startedList with your own agent
Get your home in front of millions of buyers by listing it on Zillow.
Learn how to do itSell it yourself
Take full control of how buyers see your home on Zillow by listing For Sale by Owner (FSBO).
List your homeWhat's special
Beautifully renovatedCozy wood-burning fireplaceDimmable lightingSmooth ceilingsCrown moldingCanned ceiling lightsSpacious bedrooms
Zillow last checked:
Listing updated:
Listed by:
Wendy Thompson 919-608-0727,
Just Be Home Realty
Bought with:
Non Member
Non Member Office
Source: Hive MLS,MLS#: 100556886 Originating MLS: Orange Chatham Association of REALTORS
Originating MLS: Orange Chatham Association of REALTORSFacts & features
Interior
Bedrooms & bathrooms
- Bedrooms: 2
- Bathrooms: 3
- Full bathrooms: 2
- 1/2 bathrooms: 1
Rooms
- Room types: Family Room, Dining Room, Laundry, Master Bedroom, Bedroom 2, Other
Primary bedroom
- Description: NICE primary bedroom w/ensuite bath, WIC & private balcony.
- Level: Second
- Dimensions: 15.6 x 13.5
Bedroom 2
- Description: Spacious 2nd BR-also w/private balcony.
- Level: Second
- Dimensions: 11.5 x 10.9
Dining room
- Description: Dining room
- Level: First
- Dimensions: 11.6 x 10
Family room
- Description: Spacious Family Rm w/fireplace & built ins.
- Level: First
- Dimensions: 19.5 x 13.5
Kitchen
- Description: TONS of cabinets & counter space!
- Level: First
- Dimensions: 11.3 x 9
Laundry
- Description: Laundry & 1/2 bath
- Level: First
- Dimensions: 8.3 x 5
Other
- Description: BIG deck surrounded w/privacy fence-ideal for pets & children.
- Level: First
- Dimensions: 21.5 x 14
Other
- Description: Private balcony off Primary Bedroom
- Level: Second
- Dimensions: 5.3 x 4
Other
- Description: Private balcony off BR 2
- Level: Second
- Dimensions: 5.3 x 4
Heating
- Heat Pump, Fireplace(s), Electric
Cooling
- Central Air, Heat Pump
Appliances
- Included: Electric Oven, Built-In Microwave, Dishwasher, Electric Range
- Laundry: Dryer Hookup, Washer Hookup, Laundry Room
Features
- Walk-in Closet(s), Solid Surface, Bookcases, Walk-In Closet(s)
- Flooring: LVT/LVP, Carpet, Hardwood
- Basement: None
- Attic: Scuttle
Interior area
- Total structure area: 1,226
- Total interior livable area: 1,226 sqft
Property
Parking
- Parking features: Parking Lot, On Street, Additional Parking, Assigned, Off Street, Paved
- Has uncovered spaces: Yes
- Details: Addtl parking avail
Accessibility
- Accessibility features: None
Features
- Levels: Two
- Patio & porch: Deck, Enclosed, Porch
- Fencing: Privacy,Fenced
- Has view: Yes
- View description: See Remarks
- Waterfront features: None
- Frontage type: See Remarks
Lot
- Features: Level, Wooded, Landscaped, Secluded
Details
- Parcel number: 142013
- Zoning: residential
- Special conditions: Standard
Construction
Type & style
- Home type: Condo
- Property subtype: Condominium
Materials
- Vinyl Siding, Wood Frame
- Foundation: Crawl Space
- Roof: Shingle
Condition
- New construction: No
- Year built: 1982
Utilities & green energy
- Sewer: Public Sewer
- Water: Public
- Utilities for property: Cable Available, Sewer Connected, Water Connected
Community & HOA
Community
- Security: Smoke Detector(s)
- Subdivision: Finley Forest Condos
HOA
- Has HOA: Yes
- Amenities included: Roof Maintenance, Clubhouse, Maintenance Common Areas, Maintenance Grounds, Maintenance Structure, Management, Master Insure, Playground, Sidewalks, Street Lights, Tennis Court(s), Termite Bond, Trail(s)
- HOA fee: $3,361 annually
- HOA name: Finley Forest HOA
- HOA phone: 919-459-1860
Location
- Region: Chapel Hill
Financial & listing details
- Price per square foot: $260/sqft
- Tax assessed value: $293,301
- Annual tax amount: $3,229
- Date on market: 2/26/2026
- Cumulative days on market: 55 days
- Listing agreement: Exclusive Right To Sell
- Listing terms: Cash,Conventional
- Road surface type: Paved
Price history
| Date | Event | Price |
|---|---|---|
| 5/20/2026 | Sold | $319,000-1.8%$260/sqft |
Source:  Hive MLS #100556886 Report a problem Hive MLS #100556886 Report a problem | ||
| 4/21/2026 | Contingent | $325,000$265/sqft |
Source: Hive MLS #100556886 Report a problem | ||
| 4/21/2026 | Pending sale | $325,000$265/sqft |
Source:  Doorify MLS #10148911 Report a problem Doorify MLS #10148911 Report a problem | ||
| 2/26/2026 | Listed for sale | $325,000$265/sqft |
Source: Doorify MLS #10148911 Report a problem | ||
Public tax history
| Year | Property taxes | Tax assessment |
|---|---|---|
| 2025 | -- | -- |
| 2024 | -- | $1 |
| 2023 | -- | $1 |
| 2022 | -- | $1 |
| 2021 | -- | $1 |
| 2020 | -- | $1 |
| 2019 | -- | $1 |
| 2018 | -- | -- |
| 2017 | -- | -- |
| 2016 | -- | -- |
| 2015 | -- | -- |
| 2014 | -- | -- |
| 2013 | -- | -- |
| 2012 | -- | -- |
| 2011 | -- | -- |
| 2010 | -- | -- |
| 2009 | -- | -- |
| 2008 | -- | -- |
| 2007 | -- | -- |
| 2006 | -- | -- |
| 2005 | -- | -- |
| 2004 | $2 | $100 |
Find assessor info on the county website
Neighborhood: Finley Forest
Nearby homes
- $319,0002 bd3 ba1.2k sqft173 Summerwalk Cir #173, Chapel Hill, NC 27517Sold
- $268,5002 bd2 ba1.2k sqft175 Summerwalk Cir, Chapel Hill, NC 27517Off Market
- $275,1002 bd2 ba1.2k sqft177 Summerwalk Cir, Chapel Hill, NC 27517Off Market

- $--3 bd2 ba1.4k sqft143 Summerwalk Cir #143, Chapel Hill, NC 27517Off Market
- $269,1002 bd1 ba1.2k sqft179 Summerwalk Cir, Chapel Hill, NC 27517Off Market
- $285,0002 bd3 ba1.2k sqft183 Summerwalk Cir, Chapel Hill, NC 27517Sold
- $275,3002 bd2 ba1.2k sqft181 Summerwalk Cir #181, Chapel Hill, NC 27517Off Market
- $274,4002 bd2 ba1.2k sqft185 Summerwalk Cir, Chapel Hill, NC 27517Off Market
Nearby schools
GreatSchools rating
- 3/10Creekside ElementaryGrades: PK-5Distance: 2.3 mi
- 8/10Sherwood Githens MiddleGrades: 6-8Distance: 6 mi
- 4/10Charles E Jordan Sr High SchoolGrades: 9-12Distance: 3.2 mi
Schools provided by the listing agent
- Elementary: Creekside Elementary School
- Middle: Githens
- High: Jordan
Source: Hive MLS. This data may not be complete. We recommend contacting the local school district to confirm school assignments for this home.
Get a cash offer in 3 minutes
Find out how much your home could sell for in as little as 3 minutes with a no-obligation cash offer.
Estimated market value
$319,000
Get a cash offer in 3 minutes
Find out how much your home could sell for in as little as 3 minutes with a no-obligation cash offer.
Estimated market value
$319,000
- North Carolina
- Durham County
- Chapel Hill
- 27517
- Finley Forest
- 173 Summerwalk Circle
Nearby cities
Nearby neighborhoods
Nearby zip codes
Other Chapel Hill Topics
