Skip main navigation
Sold for $370,000
  • $370,000

    173 Sun Isle Cir, Treasure Island, FL 33706

    2beds
    1,015sqft
    Townhouse
    Built in 1990
    1.11 Acres Lot
    $370,600 Zestimate®
    $365/sqft
    $2,257 Estimated rent

    Home value

    $370,600

    $337,000 - $404,000

    $2,257/mo

    Zestimate® history
    Loading
    Loading...

    Owner options

    List your home for rent

    $2,257/mo

    Rent Zestimate®

    Find your next renter with Zillow Rental Manager. Plus, with online applications, you can quickly screen prospective tenants – for free.

    Learn more

    $2,257/mo

    Rent Zestimate®

    Refinance and save

    $3,428/mo

    Est. payment

    Refinancing to a lower rate could help reduce your monthly payments and save thousands over the life of the loan.

    See today's rates

    $3,428/mo

    Est. payment

    Explore your selling options

    Work with a Zillow partner agent

    Leverage their expertise and Zillow's premium Showcase listings to get your home seen by more buyers.

    Get started

    List with your own agent

    Get your home in front of millions of buyers by listing it on Zillow.

    Learn how to do it

    Sell it yourself

    Take full control of how buyers see your home on Zillow by listing For Sale by Owner (FSBO).

    List your home

    What's special

    Heated poolExterior patioPrivate roadsNewer low-emission windowsCharming window seatBrand-new beko refrigeratorRoomy walk-in closet
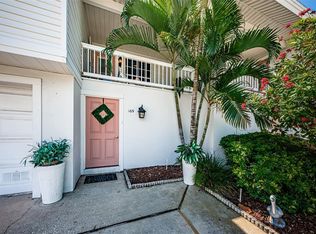
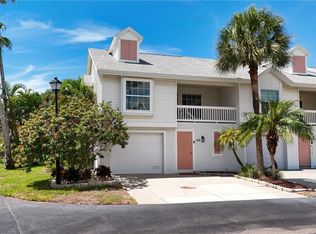
    SUNKETCH III (72 units) 2-bedroom 2 bath TOWNHOME on “Isle of Capri,” built in 1990, offers stunning, bright & airy 2nd floor living areas with soaring customized white plank ceilings plus a secure 3-CAR GARAGE with additional storage room and exterior patio. The kitchen is complete with Granite counters, a charming window seat & brand-new BEKO refrigerator. New wood laminate flooring with 5” baseboards throughout, newer low-emission windows, ceiling fans in all rooms, and inside laundry room (washer/dryer convey). The spacious master bedroom with vaulted ceilings & roomy walk-in closet features an En-suite bathroom remodeled in 2023. There's a cozy Sun Room off the Great room – perfect for curling up & reading your favorite book. The roof was replaced in 2021 and A/C in 2016. ALL AGE Community (minimum 30-day rental), 1 small PET permitted. Monthly HOA fee includes: water/sewer/trash, basic cable, Internet, heated pool, private roads, common area maintenance, Association management, grounds upkeep, Termite bond, fully funded escrow reserves and master- and flood insurance policies. Venture to nearby restaurants, bars and “Roselli Park” for a plethora of outdoor activities, including tennis, basketball, pickle ball, playgrounds & dog park. 10-min stroll or short bike ride to our most beautiful white, sandy Gulf beaches for stunning sunsets, jogging, tanning, boating or fishing. 25-min ride to Tampa International Airport and the vibrant downtown of St. Petersburg. HOA application & buyer approval required. Don't miss this desirable opportunity to own your slice of paradise, an affordable primary residence, rental or investment property & experience the best of coastal living with all the comforts of a home. Assignable pre-paid flood insurance policy in place until mid 2027!

    Zillow last checked:

    Listing updated:

    Listed by:

    Lucy Scheuringer 727-804-5104,

    REALTY CONCEPTS OF PINELLAS 727-804-5104

    Bought with:

    Anthony Russano, Jr, 3091257

    TREASURE ISLAND REALTY LLC

    Source: Stellar MLS,MLS#: TB8459266MLS LogoOriginating MLS: Suncoast Tampa

    Facts & features

    Interior

    Bedrooms & bathrooms
    • Bedrooms: 2
    • Bathrooms: 2
    • Full bathrooms: 2
    Rooms
    • Room types: Utility Room
    Primary bedroom
    • Features: Walk-In Closet(s)
    • Level: Second
    • Area: 156 Square Feet
    • Dimensions: 13x12
    Bedroom 2
    • Features: Built-in Closet
    • Level: Second
    • Area: 72 Square Feet
    • Dimensions: 9x8
    Kitchen
    • Level: Second
    • Area: 90 Square Feet
    • Dimensions: 10x9
    Living room
    • Level: Second
    • Area: 252 Square Feet
    • Dimensions: 21x12
    Other
    • Level: Second
    • Area: 96 Square Feet
    • Dimensions: 12x8
    Heating
    • Central, Electric
    Cooling
    • Central Air
    Appliances
    • Included: Dishwasher, Disposal, Dryer, Electric Water Heater, Microwave, Range, Refrigerator, Washer, Water Softener
    • Laundry: Electric Dryer Hookup, Inside, Laundry Room, Same Floor As Condo Unit, Washer Hookup
    Features
    • Ceiling Fan(s), Chair Rail, High Ceilings, Kitchen/Family Room Combo, Open Floorplan, Split Bedroom, Stone Counters, Vaulted Ceiling(s), Walk-In Closet(s)
    • Flooring: Ceramic Tile, Laminate
    • Windows: Blinds, Skylight(s), Window Treatments
    • Has fireplace: No
    Interior area
    • Total structure area: 1,015
    • Total interior livable area: 1,015 sqft

    Property

    Parking
    • Total spaces: 3
    • Parking features: Garage - Attached
    • Attached garage spaces: 3
    Features
    • Levels: One
    • Stories: 1
    • Patio & porch: Rear Porch
    • Exterior features: Irrigation System
    • Has view: Yes
    • View description: Garden
    Lot
    • Size: 1.11 Acres
    • Features: Cleared, CoastalConstruction Control Line, Cul-De-Sac, FloodZone, City Lot, Landscaped, Near Marina, Near Public Transit, Street Dead-End
    • Residential vegetation: Mature Landscaping, Trees/Landscaped
    Details
    • Parcel number: 143115865880070310
    • Special conditions: None

    Construction

    Type & style
    • Home type: Townhouse
    • Architectural style: Contemporary
    • Property subtype: Townhouse
    • Attached to another structure: Yes
    Materials
    • Block, Stucco, Vinyl Siding, Wood Frame
    • Foundation: Block
    • Roof: Shingle
    Condition
    • Completed
    • New construction: No
    • Year built: 1990

    Utilities & green energy

    • Sewer: Public Sewer
    • Water: Public
    • Utilities for property: Cable Connected, Electricity Connected, Public, Sewer Connected, Underground Utilities, Water Connected

    Community & HOA

    Community
    • Features: Association Recreation - Owned, Buyer Approval Required, Deed Restrictions, No Truck/RV/Motorcycle Parking, Pool
    • Pet fee: $0 monthly
    • Subdivision: SUN KETCH CONDO
    HOA
    • Has HOA: Yes
    • Amenities included: Maintenance, Other, Pool, Vehicle Restrictions
    • Services included: Cable TV, Common Area Taxes, Community Pool, Reserve Fund, Insurance, Internet, Maintenance Structure, Maintenance Grounds, Manager, Pest Control, Pool Maintenance, Private Road, Recreational Facilities, Sewer, Trash, Water
    • HOA fee: $900 monthly
    • HOA name: Charley Kunath
    • HOA phone: 727-239-5991
    • Second HOA name: Sun Ketch III
    Location
    • Region: Treasure Island

    Financial & listing details

    • Price per square foot: $365/sqft
    • Tax assessed value: $406,550
    • Annual tax amount: $3,864
    • Date on market: 12/31/2025
    • Cumulative days on market: 30 days
    • Listing terms: Cash,Conventional
    • Ownership: Condominium
    • Total actual rent: 0
    • Electric utility on property: Yes
    • Road surface type: Paved

    Price history

    DateEventPrice
    2/17/2026Sold$370,000-1.3%$365/sqft
    Source: Stellar MLS #TB8459266 Report a problem
    1/30/2026Pending sale$375,000$369/sqft
    Source: Stellar MLS #TB8459266 Report a problem
    12/31/2025Listed for sale$375,000+24.8%$369/sqft
    Source: Stellar MLS #TB8459266 Report a problem
    10/12/2018Sold$300,500+1.9%$296/sqft
    Source: Public Record Report a problem
    8/28/2018Pending sale$294,900$291/sqft
    Source: Saint Petersburg - WEICHERT, REALTORS - Equity #U8015562 Report a problem
    8/24/2018Listed for sale$294,900+175.6%$291/sqft
    Source: WEICHERT, REALTORS� - EQUITY #U8015562 Report a problem
    7/31/1998Sold$107,000$105/sqft
    Source: Public Record Report a problem

    Public tax history

    YearProperty taxesTax assessment
    2024$3,865 +1.6%$280,407 +3%
    2023$3,805 +2.8%$272,240 +3%
    2022$3,700 -1.6%$264,311 +3%
    2021$3,759 +1.2%$256,613 +1.4%
    2020$3,713 -18.2%$253,070 -1.5%
    2019$4,537 $256,844 +102.2%
    2018$4,537 +197.1%$127,014 +2.1%
    2017$1,527 +2.7%$124,402 +2.1%
    2016$1,487 -1.9%$121,843 +0.7%
    2015$1,516 +0.7%$120,996 +0.8%
    2014$1,506 +0.8%$120,036 +1.5%
    2013$1,495 +3.2%$118,262 +1.7%
    2012$1,449 $116,285 +3%
    2011-- $112,898 +1.5%
    2010-- $111,230 +2.7%
    2009-- $108,306 +0.1%
    2008$1,224 $108,198 +3%
    2007-- $105,047 -43.3%
    2005-- $185,200 +17.4%
    2004$1,375 +1.9%$157,800 +21.3%
    2003$1,349 +4.1%$130,100 +13%
    2002$1,296 $115,100 +17.3%
    2001$1,296 +6.8%$98,100 +4.3%
    2000$1,213 $94,100
    Find assessor info on the county website

    Neighborhood: Isle of Capri

    Nearby schools

    GreatSchools rating
    Schools provided by the listing agent
    • Elementary: Azalea Elementary-PN
    • Middle: Azalea Middle-PN
    • High: Boca Ciega High-PN

    Source: Stellar MLS. This data may not be complete. We recommend contacting the local school district to confirm school assignments for this home.

    Get a cash offer in 3 minutes
    Find out how much your home could sell for in as little as 3 minutes with a no-obligation cash offer.
    Estimated market value
    $370,600
    Get a cash offer in 3 minutes
    Find out how much your home could sell for in as little as 3 minutes with a no-obligation cash offer.
    Estimated market value
    $370,600