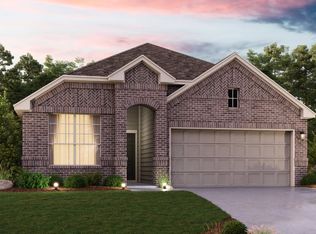

This Odessa floor plan is an outstanding 2-story home with high-vaulted ceilings, 4 bedrooms, 3.5 baths, a formal dining room, private study with double door, game room and covered patio, featuring the Milan Signature Collection. The open kitchen has an oversize island, stainless-steel farmhouse sink, 42' Barnett Stone cabinets with hardware, Carrara Morro Quartz counters, Emser back splash, and a built-in microwave and oven. The primary bedroom has a bay window in the sitting area, dual vanities, garden tub, and separate mud set shower with glass door. The home also features the family room with high ceiling, upgraded iron balusters with wood raisers. Upstairs there is a spacious game room, 3 bedrooms with two baths. Your guest will enjoy the guest room with private bathroom. This home features sprinkler, 8' doors downstairs, Brick front porch, butler pantry and valet area by garage. Sunterra is zoned to Katy high school.
This property is not currently displayed as for sale or rent on Zillow. This may be different from what's on other websites or public sources.