Charming Split-Level Riverfront Home In Swan Lake Estates. Welcome To Your Peaceful Retreat In Swan Lake Estates! Nestled On A Picturesque Half Acre+ Of Riverfront Property, This Charming 3 Bedroom, 2 Full Bath Split Level Home Offers Tranquil Views, Serene Surroundings, And Spacious Living Inside And Out.
On The Main Level The Large EIK Has Sliding Doors To The Deck With Sweeping Views Of The Expansive Yard & River. Cozy Up To The Fireplace (Propane Gas) Or Entertain In The Open Layout Which Includes The Formal Dining Room. The Upper Level Has 3 Bedrooms And A Full Bath. The Primary Bedroom Has Access To The Large Full Bath, Completed With A Jetted Tub And Separate Shower Stall. On The Family Room On The Lower Level Is Perfect For Movie And Game Nights, Also Having A Full Bath, A Doorway To The Backyard Deck, A Laundry Room, Basement Entrance As Well As Access To The 1 Car Garage. Additional Amenities Include CAC, Steps To Attic Storage For Convenience, 5 zone In-Ground Sprinklers
Sold for $700,000
$700,000
173 Swan Lake Drive, Patchogue, NY 11772
3beds
1,938sqft
Single Family Residence, Residential
Built in 1964
0.55 Acres Lot
$734,700 Zestimate®
$361/sqft
$3,767 Estimated rent
Home value
$734,700
$661,000 - $823,000
$3,767/mo
Zestimate® history
Owner options
List your home for rent
$3,767/mo
Rent Zestimate®
Find your next renter with Zillow Rental Manager. Plus, with online applications, you can quickly screen prospective tenants – for free.
$3,767/mo
Rent Zestimate®
Refinance and save
$4,800/mo
Est. payment
Refinancing to a lower rate could help reduce your monthly payments and save thousands over the life of the loan.
$4,800/mo
Est. payment
Explore your selling options
Work with a Zillow partner agent
Leverage their expertise and Zillow's premium Showcase listings to get your home seen by more buyers.
Get startedList with your own agent
Get your home in front of millions of buyers by listing it on Zillow.
Learn how to do itSell it yourself
Take full control of how buyers see your home on Zillow by listing For Sale by Owner (FSBO).
List your homeWhat's special
Sweeping viewsTranquil viewsRiverfront propertyLaundry roomOpen layoutJetted tubSeparate shower stall
Zillow last checked:
Listing updated:
Listed by:
Katherine Caruso 631-678-8551,
Signature Premier Properties 631-368-6800
Bought with:
Lori Repalone, 10401339071
OverSouth LLC
Michael Repalone, 10401304892
OverSouth LLC
Source: OneKey® MLS as distributed by MLS GRID,MLS#: 860233
Facts & features
Interior
Bedrooms & bathrooms
- Bedrooms: 3
- Bathrooms: 2
- Full bathrooms: 2
Other
- Description: 3 Bedrooms, Full Bath w/Separate Shower and Jetted Tub, Attic Access w/Steps
- Level: Second
Other
- Description: Finished Room, Utilities/Storage Room
- Level: Basement
Other
- Description: Family Room, Full Bath, Laundry, Garage Access, Backyard Access to Lower Deck
- Level: Lower
Other
- Description: EIK, Family Room, Formal Living Room w/ Propane Gas Fireplace, Door to Screened Porch, Sliders to Upper Deck
- Level: First
Heating
- Baseboard, Oil
Cooling
- Central Air
Appliances
- Included: Dishwasher, Dryer, Electric Cooktop, Electric Oven, Exhaust Fan, Microwave, Refrigerator, Stainless Steel Appliance(s), Washer, Oil Water Heater
- Laundry: Washer/Dryer Hookup, Inside, Laundry Room
Features
- Ceiling Fan(s), Chandelier, Eat-in Kitchen, Entrance Foyer, Formal Dining, Storage
- Flooring: Carpet, Ceramic Tile, Combination, Hardwood
- Windows: Casement, Double Pane Windows, Floor to Ceiling Windows, Insulated Windows, Oversized Windows, Skylight(s), Wall of Windows, Wood Frames
- Basement: Full,Partially Finished,See Remarks
- Attic: Crawl,Partial,Stairs
- Number of fireplaces: 1
- Fireplace features: Gas
Interior area
- Total structure area: 2,024
- Total interior livable area: 1,938 sqft
Property
Parking
- Total spaces: 1
- Parking features: Attached, Driveway, Garage
- Garage spaces: 1
- Has uncovered spaces: Yes
Accessibility
- Accessibility features: Stair Lift
Features
- Fencing: Partial
- Has view: Yes
- View description: River
- Has water view: Yes
- Water view: River
- Waterfront features: River Front
Lot
- Size: 0.55 Acres
Details
- Parcel number: 0200975500500018000
- Special conditions: None
- Other equipment: Irrigation Equipment
Construction
Type & style
- Home type: SingleFamily
- Property subtype: Single Family Residence, Residential
Materials
- Vinyl Siding
Condition
- Year built: 1964
Utilities & green energy
- Sewer: Cesspool
- Water: Public
- Utilities for property: Propane, Trash Collection Public, Water Connected
Community & HOA
HOA
- Has HOA: No
Location
- Region: Patchogue
Financial & listing details
- Price per square foot: $361/sqft
- Tax assessed value: $687,500
- Annual tax amount: $15,554
- Date on market: 5/14/2025
- Cumulative days on market: 34 days
- Listing agreement: Exclusive Right To Sell
Price history
| Date | Event | Price |
|---|---|---|
| 9/11/2025 | Sold | $700,000+7.9%$361/sqft |
Source:  OneKey® MLS as distributed by MLS GRID #860233 Report a problem OneKey® MLS as distributed by MLS GRID #860233 Report a problem | ||
| 6/17/2025 | Pending sale | $649,000$335/sqft |
Source: OneKey® MLS as distributed by MLS GRID #860233 Report a problem | ||
| 5/14/2025 | Listed for sale | $649,000$335/sqft |
Source: OneKey® MLS as distributed by MLS GRID #860233 Report a problem | ||
Public tax history
| Year | Property taxes | Tax assessment |
|---|---|---|
| 2025 | -- | $3,300 |
| 2024 | -- | $3,300 |
| 2023 | -- | $3,300 |
| 2022 | -- | $3,300 |
| 2021 | -- | $3,300 |
| 2020 | -- | $3,300 |
| 2019 | -- | $3,300 |
| 2018 | -- | $3,300 |
| 2017 | $8,417 | $3,300 |
| 2016 | -- | $3,300 |
| 2015 | -- | $3,300 |
| 2014 | -- | $3,300 |
| 2013 | -- | $3,300 |
| 2012 | -- | $3,300 |
| 2011 | -- | $3,300 |
| 2010 | -- | $3,300 |
| 2009 | -- | $3,300 |
| 2008 | -- | $3,300 |
| 2007 | $7,238 +27.6% | $3,300 |
| 2005 | $5,671 +7.5% | $3,300 |
| 2004 | $5,273 +10.6% | $3,300 |
| 2003 | $4,769 +8.8% | $3,300 |
| 2002 | $4,383 | $3,300 |
Find assessor info on the county website
Neighborhood: East Patchogue
Nearby homes
- $653,400-- bd-- ba-- sqft171 Swan Lake Dr, Patchogue, NY 11772Off Market
- $651,100-- bd-- ba-- sqft175 Swan Lake Dr, Patchogue, NY 11772Off Market
- $658,700-- bd-- ba-- sqft181 Swan Lake Dr, Patchogue, NY 11772Off Market
- $802,200-- bd-- ba-- sqft167 Swan Lake Dr, Patchogue, NY 11772Off Market
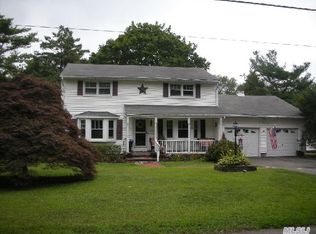
- $602,300-- bd-- ba-- sqft178 Swan Lake Dr, Patchogue, NY 11772Off Market
- $565,100-- bd-- ba-- sqft18 Roberta St, East Patchogue, NY 11772Off Market
- $750,500-- bd-- ba-- sqft185 Swan Lake Dr, Patchogue, NY 11772Off Market
- $667,900-- bd-- ba-- sqft180 Swan Lake Dr, Patchogue, NY 11772Off Market
Nearby schools
GreatSchools rating
- 3/10Medford Elementary SchoolGrades: PK-5Distance: 0.7 mi
- 6/10South Ocean Middle SchoolGrades: 6-8Distance: 1.4 mi
- 5/10Patchogue Medford High SchoolGrades: 9-12Distance: 2.4 mi
Schools provided by the listing agent
- Elementary: Medford Elementary School
- Middle: South Ocean Middle School
- High: Patchogue-Medford High School
Source: OneKey® MLS as distributed by MLS GRID. This data may not be complete. We recommend contacting the local school district to confirm school assignments for this home.
Get a cash offer in 3 minutes
Find out how much your home could sell for in as little as 3 minutes with a no-obligation cash offer.
Estimated market value
$734,700
Get a cash offer in 3 minutes
Find out how much your home could sell for in as little as 3 minutes with a no-obligation cash offer.
Estimated market value
$734,700
- New York
- Suffolk County
- Patchogue
- 11772
- East Patchogue
- 173 Swan Lake Drive
Nearby cities
Nearby neighborhoods
Nearby zip codes
Other Patchogue Topics
