Welcome to 173 Sweetbriar Lane - a spacious & inviting home ideally located in vibrant Kirkwood. A 2 story, 3-bedroom, 2.5-bath home offers timeless character paired with updates you will appreciate. Spacious Family room has wood floors, a wood burning fireplace with French doors to the back deck & patio. Updated kitchen with quartz countertops, stainless appliances (including a wine/bar refrigerator) plus convenient garage entry/exit. Separate Dining room with wood flooring, abundance of natural light with 3 windows that face the front landscaped yard. A 1/2 guest bath completes the 1st floor. The Primary Suite is a remodeled combination of 2 bedrooms, plus a fantastic updated en suite, large shower with rainfall shower head & hand wand, Glass surround, bench seating, builtin storage. 2 additional bedrooms with wood flooring & full bath are on the 2nd floor. The Lower Lever has a Recreation Room with a walk out to the backyard. A large level yard with ample space for cookouts, lawn games, or simply enjoying the summer breeze. Inside Osage Hills is charming Monfort Park which includes 2 playground areas. Enjoy proximity to Kirkwood's Farmers Market, shops & many restaurants, Grants Trail Bike Path, aquatic center, ice rink, outdoor amphitheater plus ball fields & tennis courts. Sweetbriar Lane offers the perfect blend of charm, space & updates. Lucky you to choose a property with such a wonderfully cared for lawn & plantings. Enjoy Summer here!
Closed
Listed by: RE/MAX Results • Mandy F Nickens • Contact: 314-568-1308
Bought with: RE/MAX Results
Price Unknown
173 Sweetbriar Ln, Saint Louis, MO 63122
3beds
2,320sqft
Single Family Residence
Built in 1954
6,159 Square Feet Lot
$479,600 Zestimate®
$--/sqft
$2,773 Estimated rent
Home value
$479,600
$441,000 - $518,000
$2,773/mo
Zestimate® history
Owner options
List your home for rent
$2,773/mo
Rent Zestimate®
Find your next renter with Zillow Rental Manager. Plus, with online applications, you can quickly screen prospective tenants – for free.
$2,773/mo
Rent Zestimate®
Refinance and save
$55/mo
Est. payment
Refinancing to a lower rate could help reduce your monthly payments and save thousands over the life of the loan.
$55/mo
Est. payment
Explore your selling options
Work with a Zillow partner agent
Leverage their expertise and Zillow's premium Showcase listings to get your home seen by more buyers.
Get startedList with your own agent
Get your home in front of millions of buyers by listing it on Zillow.
Learn how to do itSell it yourself
Take full control of how buyers see your home on Zillow by listing For Sale by Owner (FSBO).
List your homeWhat's special
Wood burning fireplaceUpdated en suiteLarge level yardQuartz countertopsUpdated kitchenSeparate dining roomStainless appliances
Zillow last checked:
Listing updated:
Listed by:
Mandy F Nickens 314-568-1308,
RE/MAX Results
Bought with:
Justin Rahn, 2011006487
RE/MAX Results
Source: MARIS,MLS#: 25040595 Originating MLS: St. Louis Association of REALTORS
Originating MLS: St. Louis Association of REALTORSFacts & features
Interior
Bedrooms & bathrooms
- Bedrooms: 3
- Bathrooms: 3
- Full bathrooms: 2
- 1/2 bathrooms: 1
- Main level bathrooms: 1
Primary bedroom
- Description: Large room previous 2 smaller bedrooms the En Suite is FABULOUS!
- Features: Floor Covering: Carpeting
- Level: Upper
- Area: 208
- Dimensions: 13x16
Primary bathroom
- Description: UNBELIEVABLE En Suite!
- Features: Floor Covering: Ceramic Tile
- Level: Upper
Bathroom
- Description: Full Bath Tub and Shower, Linen closet
- Features: Floor Covering: Ceramic Tile
- Level: Upper
Bathroom 3
- Features: Floor Covering: Wood
- Level: Upper
- Area: 100
- Dimensions: 10x10
Other
- Features: Floor Covering: Wood
- Level: Upper
- Area: 156
- Dimensions: 13x12
Dining room
- Description: Crown Moulding, Chair Rail, faces front of the property
- Features: Floor Covering: Wood
- Level: Main
- Area: 154
- Dimensions: 11x14
Family room
- Description: Beautiful Fireplace W/B with granite hearth and mantle
- Features: Floor Covering: Wood
- Level: Main
- Area: 312
- Dimensions: 13x24
Kitchen
- Description: Updated with Beautiful new cabinets, Wine Cooler, Quartz Countertops & SS Appliances
- Features: Floor Covering: Ceramic Tile
- Level: Main
- Area: 182
- Dimensions: 13x14
Laundry
- Description: Unfinished area in LL
- Features: Floor Covering: Concrete
- Level: Basement
Recreation room
- Description: Painted Walls, carpeting, lighting Great Rec Area, walkout to backyard
- Features: Floor Covering: Carpeting
- Level: Basement
Heating
- Forced Air, Natural Gas
Cooling
- Attic Fan, Ceiling Fan(s), Central Air, ENERGY STAR Qualified Equipment
Appliances
- Included: Stainless Steel Appliance(s), Dishwasher, Disposal, Humidifier, Microwave, Free-Standing Electric Oven, Bar Fridge
- Laundry: In Basement, Laundry Chute, Lower Level
Features
- Ceiling Fan(s), Crown Molding, Eat-in Kitchen, High Speed Internet, Separate Dining, Shower, Stone Counters, Storage, Workshop/Hobby Area
- Flooring: Carpet, Ceramic Tile, Wood
- Doors: Pocket Door(s), Storm Door(s)
- Basement: Concrete,Partially Finished,Storage Space,Walk-Out Access
- Number of fireplaces: 1
- Fireplace features: Family Room, Wood Burning
Interior area
- Total structure area: 2,320
- Total interior livable area: 2,320 sqft
- Finished area above ground: 1,530
- Finished area below ground: 800
Property
Parking
- Total spaces: 1
- Parking features: Attached, Concrete, Driveway, Garage, Garage Door Opener, Garage Faces Front, Inside Entrance, Kitchen Level
- Attached garage spaces: 1
- Has uncovered spaces: Yes
Features
- Levels: Two
- Patio & porch: Deck, Patio
- Exterior features: Other
- Fencing: Back Yard,Other,Split Rail,Wood
- Frontage length: 56
Lot
- Size: 6,159 Square Feet
- Dimensions: 55 x 110
- Features: Back Yard, Front Yard, Landscaped, Level, Near Golf Course
Details
- Additional structures: None
- Parcel number: 24O310864
- Special conditions: Standard
Construction
Type & style
- Home type: SingleFamily
- Architectural style: Traditional
- Property subtype: Single Family Residence
Materials
- Aluminum Siding, Brick, Stone
- Foundation: Concrete Perimeter
- Roof: Architectural Shingle
Condition
- Updated/Remodeled
- New construction: No
- Year built: 1954
Details
- Warranty included: Yes
Utilities & green energy
- Electric: 220 Volts, Ameren
- Sewer: Public Sewer
- Water: Public
Green energy
- Energy efficient items: HVAC, Water Heater
Community & HOA
Community
- Features: Tennis Court(s)
- Subdivision: Osage Hills Sec C
HOA
- Has HOA: Yes
- Amenities included: Park, Tennis Court(s)
- Services included: None
- HOA fee: $55 annually
- HOA name: Osage Hills
Location
- Region: Saint Louis
Financial & listing details
- Tax assessed value: $339,600
- Annual tax amount: $3,877
- Date on market: 6/19/2025
- Cumulative days on market: 1 day
- Listing terms: Cash,Contract,Conventional,FHA,VA Loan
- Ownership: Private
- Road surface type: Concrete
Price history
| Date | Event | Price |
|---|---|---|
| 7/17/2025 | Sold | -- |
Source:  MARIS #25040595 Report a problem MARIS #25040595 Report a problem | ||
| 6/20/2025 | Pending sale | $424,900$183/sqft |
Source: MARIS #25040595 Report a problem | ||
| 6/19/2025 | Listed for sale | $424,900+84.8%$183/sqft |
Source: MARIS #25040595 Report a problem | ||
| 9/10/2013 | Sold | -- |
Source: Public Record Report a problem | ||
| 11/8/2009 | Listing removed | $229,900$99/sqft |
Source: Klaus Bank #90049951 Report a problem | ||
| 10/2/2009 | Price change | $229,900-4.2%$99/sqft |
Source: Klaus Bank #90049951 Report a problem | ||
| 9/21/2009 | Listed for sale | $239,900-4%$103/sqft |
Source: Klaus Bank #90049951 Report a problem | ||
| 9/17/2008 | Listing removed | $249,900$108/sqft |
Source: Keller Williams Realty #80024911 Report a problem | ||
| 4/30/2008 | Listed for sale | $249,900$108/sqft |
Source: Keller Williams Realty #80024911 Report a problem | ||
| 9/1/2004 | Sold | -- |
Source: Public Record Report a problem | ||
| 6/21/2004 | Sold | -- |
Source: Public Record Report a problem | ||
Public tax history
| Year | Property taxes | Tax assessment |
|---|---|---|
| 2025 | $3,653 -5.8% | $64,530 +4.3% |
| 2024 | $3,877 +1.6% | $61,850 |
| 2023 | $3,817 +0.4% | $61,850 +7.6% |
| 2022 | $3,802 +1.3% | $57,480 |
| 2021 | $3,752 +9.9% | $57,480 +14.4% |
| 2020 | $3,414 +0.5% | $50,260 |
| 2019 | $3,399 | $50,260 +14.1% |
| 2018 | $3,399 | $44,040 |
| 2017 | $3,399 +0.1% | $44,040 +7% |
| 2016 | $3,395 +7.8% | $41,150 |
| 2015 | $3,149 | $41,150 +2.9% |
| 2014 | $3,149 +1.1% | $40,000 |
| 2013 | $3,114 | $40,000 +3.1% |
| 2012 | -- | $38,800 |
| 2011 | -- | $38,800 -0.8% |
| 2010 | $2,871 +4.4% | $39,110 |
| 2009 | $2,749 -11.6% | $39,110 -12.9% |
| 2008 | $3,110 +21.1% | $44,900 |
| 2007 | $2,568 | $44,900 +19% |
| 2006 | $2,568 +4.5% | $37,740 |
| 2005 | $2,457 | $37,740 +13.5% |
| 2003 | -- | $33,250 -7.2% |
| 2002 | $2,495 +30% | $35,830 |
| 2001 | $1,919 | $35,830 |
Find assessor info on the county website
Neighborhood: 63122
Nearby homes
- $469,5003 bd3 ba1.8k sqft12 Sweetbriar Ln, Saint Louis, MO 63122Off Market

- $423,5003 bd2 ba2k sqft11 Sweetbriar Ln, Saint Louis, MO 63122Off Market
- $404,4003 bd2 ba1.8k sqft10 Sweetbriar Ln, Saint Louis, MO 63122Off Market
- $--4 bd3 ba2k sqft13 Sweetbriar Ln, Saint Louis, MO 63122Sold
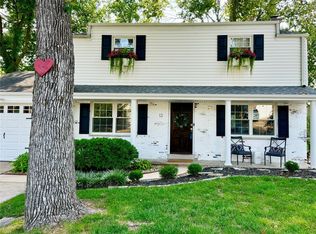
- $399,7003 bd2 ba1.7k sqft14 Sweetbriar Ln, Saint Louis, MO 63122Off Market
- $552,4004 bd2 ba2.1k sqft8 Sweetbriar Ln, Saint Louis, MO 63122Off Market
- $465,1003 bd3 ba1.6k sqft15 Sweetbriar Ln, Saint Louis, MO 63122Off Market
- $522,8003 bd4 ba2.2k sqft7 Sweetbriar Ln, Saint Louis, MO 63122Off Market
Nearby schools
GreatSchools rating
- 5/10George R. Robinson Elementary SchoolGrades: K-5Distance: 1 mi
- 8/10Nipher Middle SchoolGrades: 6-8Distance: 2.1 mi
- 9/10Kirkwood Sr. High SchoolGrades: 9-12Distance: 1.9 mi
Schools provided by the listing agent
- Elementary: George R. Robinson Elem.
- Middle: Nipher Middle
- High: Kirkwood Sr. High
Source: MARIS. This data may not be complete. We recommend contacting the local school district to confirm school assignments for this home.
Get a cash offer in 3 minutes
Find out how much your home could sell for in as little as 3 minutes with a no-obligation cash offer.
Estimated market value
$479,600
Get a cash offer in 3 minutes
Find out how much your home could sell for in as little as 3 minutes with a no-obligation cash offer.
Estimated market value
$479,600
- Missouri
- Saint Louis County
- Kirkwood
- 63122
- 173 Sweetbriar Ln
Nearby cities
Nearby zip codes
Other Kirkwood Topics
