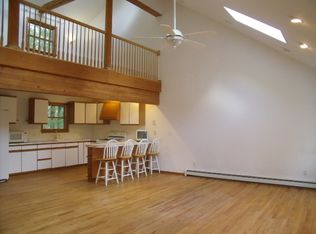
WELCOME HOME TO 173 TAN OAK DRIVE! NESTLED ON A SERENE WOODED 1.74 ACRE SETTING IN THE HIGHLY SOUGHT AFTER POCONO WOODLANDS, THIS CHARMING 3 BEDROOM, 2 BATHROOM, 2,000 SQUARE FOOT RANCH OFFERS THE PERFECT BLEND OF COMFORT AND CONVENIENCE. Situated on a corner lot in a quiet neighborhood yet close to the town of Milford, shopping, dining, and entertainment, this home offers the best of both worlds.... a unique opportunity to enjoy a peaceful lifestyle with the added benefits of shared amenities that include a community lake and pond, an outdoor pool with a separate kiddie swimming area, tennis and basketball courts, and a clubhouse. Step into the bright and spacious living room w/large windows that provide a great view of the surrounding woods. The open floor plan seamlessly connects the spacious Living Room area with the Dining Room and Kitchen, creating a warm and inviting atmosphere for entertaining. The three sizable bedrooms, offer plenty of space ideal for family members, guests, or a home office. Step outside through the sliders located in the Dining Room to a private deck overlooking the wooded lot. It's the perfect spot for morning coffee, evening relaxation, or outdoor dining. The surrounding trees provide a sense of privacy and tranquility.... PRIVACY GALORE! You will love the extra space that the finished lower level has to offer. Not to mention the added bonus of a workshop for the handy person and plenty of extra storage. THIS HOME OFFERS THREE DIFFERENT HEATING SYSTEMS THAT YOU CAN ALTERNATE BETWEEN DURING THE HEATING SEASON BASED UPON YOUR PREFERENCE AND/OR THE FLUCTUATING HEATING PRICES, SAVING YOU LOTS OF MONEY! DELAWARE VALLEY SCHOOL DISTRICT. LOW TAXES. EASY COMMUTE TO NY AND NJ. Don't miss the opportunity to own this beautiful ranch-style home on a private yet convenient setting. Schedule your showing today and discover the lifestyle that you have been dreaming of!
Sold for $345,000
$345,000
173 Tan Oak Dr, Milford, PA 18337
3beds
1,960sqft
Single Family Residence
Built in 1980
1.74 Acres Lot
$371,300 Zestimate®
$176/sqft
$2,218 Estimated rent
Home value
$371,300
$353,000 - $390,000
$2,218/mo
Zestimate® history
Owner options
List your home for rent
$2,218/mo
Rent Zestimate®
Find your next renter with Zillow Rental Manager. Plus, with online applications, you can quickly screen prospective tenants – for free.
$2,218/mo
Rent Zestimate®
Refinance and save
$3,178/mo
Est. payment
Refinancing to a lower rate could help reduce your monthly payments and save thousands over the life of the loan.
$3,178/mo
Est. payment
Explore your selling options
Work with a Zillow partner agent
Leverage their expertise and Zillow's premium Showcase listings to get your home seen by more buyers.
Get startedList with your own agent
Get your home in front of millions of buyers by listing it on Zillow.
Learn how to do itSell it yourself
Take full control of how buyers see your home on Zillow by listing For Sale by Owner (FSBO).
List your homeWhat's special
Zillow last checked:
Listing updated:
Listed by:
Jack R Frey 862-268-3731,
Weichert Realtors - Ruffino Real Estate
Bought with:
Arlene Quirk, Assoc Broker, AB066205
Keller Williams RE Milford
Shaun Burger, Assoc Broker, AB067595
Keller Williams RE Milford
Source: PWAR as distributed by MLS GRID,MLS#: PW241437
Facts & features
Interior
Bedrooms & bathrooms
- Bedrooms: 3
- Bathrooms: 2
- Full bathrooms: 1
- 1/2 bathrooms: 1
Bedroom 1
- Area: 182
- Dimensions: 13 x 14
Bedroom 2
- Area: 126.5
- Dimensions: 11.5 x 11
Bedroom 3
- Area: 121
- Dimensions: 11 x 11
Bathroom 1
- Area: 35
- Dimensions: 7 x 5
Basement
- Area: 562.5
- Dimensions: 25 x 22.5
Dining room
- Area: 121.8
- Dimensions: 14 x 8.7
Kitchen
- Area: 133
- Dimensions: 14 x 9.5
Living room
- Area: 426.1
- Dimensions: 28.2 x 15.11
Utility room
- Area: 430
- Dimensions: 20 x 21.5
Heating
- Baseboard, Zoned, Pellet Stove, Propane, Oil, Fireplace Insert, Forced Air, Electric
Cooling
- Ceiling Fan(s), Wall/Window Unit(s)
Appliances
- Included: Dryer, Washer/Dryer, Refrigerator, Range, Microwave, Humidifier, Electric Oven, Dishwasher
Features
- Breakfast Bar, Drywall, Radon Mitigation System, Storage, Recessed Lighting, Open Floorplan, Laminate Counters, Kitchen Island, Eat-in Kitchen, Ceiling Fan(s)
- Flooring: Carpet, Vinyl, Tile, Laminate, Hardwood, Concrete
- Doors: Sliding Doors, Storm Door(s)
- Windows: Screens, Shutters
- Basement: Block,Heated,Walk-Out Access,Storage Space,Full,Finished,Exterior Entry
- Attic: Other
- Number of fireplaces: 1
- Fireplace features: Pellet Stove
- Common walls with other units/homes: No Common Walls
Interior area
- Total structure area: 3,173
- Total interior livable area: 1,960 sqft
- Finished area above ground: 1,960
- Finished area below ground: 560
Property
Parking
- Parking features: Driveway
- Has uncovered spaces: Yes
Features
- Levels: Two
- Stories: 1
- Exterior features: Lighting, Storage, Rain Gutters, Private Yard, Private Entrance
- Pool features: Association, Outdoor Pool, In Ground, Heated, Community
- Has view: Yes
- View description: Trees/Woods
- Body of water: Private Lake
Lot
- Size: 1.74 Acres
- Features: Corner Lot, Wooded, Level
Details
- Additional structures: Shed(s)
- Parcel number: 111.010249 016656
- Zoning: Residential
- Zoning description: Residential
- Special conditions: Standard
- Other equipment: Fuel Tank(s)
Construction
Type & style
- Home type: SingleFamily
- Architectural style: Ranch
- Property subtype: Single Family Residence
Materials
- Vinyl Siding
- Foundation: Block, Raised
- Roof: Asphalt,Shingle
Condition
- Updated/Remodeled
- New construction: No
- Year built: 1980
- Major remodel year: 1980
Utilities & green energy
- Electric: 200+ Amp Service
- Sewer: Septic Tank
- Water: Well
- Utilities for property: Electricity Connected, Water Connected, Propane
Community & HOA
Community
- Features: Clubhouse, Tennis Court(s), Sidewalks, Street Lights, Pool, Playground, Park, Other, Lake, Gated, Fishing
- Security: 24 Hour Security, Security Gate, Security Guard
- Subdivision: Pocono Mountain Woodland Lakes
HOA
- Has HOA: Yes
- Amenities included: Beach Access, Trash, Tennis Court(s), Snow Removal, Security, Recreation Room, Pond Year Round, Party Room, Pool, Parking, Playground, Picnic Area, Park, Meeting Room, Maintenance, Game Room, Dry Dock, Clubhouse, Beach Rights, Barbecue, Basketball Court
- Services included: Maintenance Grounds, Trash, Snow Removal
- HOA fee: $893 annually
- Second HOA fee: $893 one time
Location
- Region: Milford
Financial & listing details
- Price per square foot: $176/sqft
- Tax assessed value: $31,070
- Annual tax amount: $4,693
- Date on market: 5/18/2024
- Cumulative days on market: 12 days
- Listing terms: Cash,VA Loan,FHA,Conventional,Contract
- Inclusions: Heating systems, Wall/Window A/C Units, Kitchen Appliances, and Storage Sheds
- Exclusions: Seller to be reimbursed for any fuel oil and propane gas in the tanks at closing.
- Electric utility on property: Yes
- Road surface type: Paved
Price history
| Date | Event | Price |
|---|---|---|
| 7/2/2024 | Sold | $345,000$176/sqft |
Source:  PWAR as distributed by MLS GRID #PW241437 Report a problem PWAR as distributed by MLS GRID #PW241437 Report a problem | ||
| 5/20/2024 | Pending sale | $345,000$176/sqft |
Source: PWAR as distributed by MLS GRID #PW241437 Report a problem | ||
| 5/18/2024 | Listed for sale | $345,000+102.9%$176/sqft |
Source: PWAR as distributed by MLS GRID #PW241437 Report a problem | ||
| 6/28/2017 | Sold | $170,000-2.8%$87/sqft |
Source: PWAR as distributed by MLS GRID #17142 Report a problem | ||
| 1/16/2017 | Listed for sale | $174,900+2.9%$89/sqft |
Source: Realty Executives Exceptional Milford #17-142 Report a problem | ||
| 11/1/2015 | Listing removed | $169,999$87/sqft |
Source: Realty Executives Broker of Record #15-2045 Report a problem | ||
| 8/7/2015 | Price change | $169,999-2.8%$87/sqft |
Source: Realty Executives Broker of Record #15-2045 Report a problem | ||
| 5/8/2015 | Listed for sale | $174,900$89/sqft |
Source: Realty Executives Exceptional Milford #15-2045 Report a problem | ||
Public tax history
| Year | Property taxes | Tax assessment |
|---|---|---|
| 2025 | $4,915 +4.7% | $31,070 |
| 2024 | $4,694 +1.5% | $31,070 |
| 2023 | $4,624 +2.7% | $31,070 |
| 2022 | $4,500 +1% | $31,070 |
| 2021 | $4,454 +0.5% | $31,070 |
| 2020 | $4,431 +3.6% | $31,070 |
| 2019 | $4,278 | $31,070 |
| 2018 | $4,278 | $31,070 |
| 2017 | -- | $31,070 +5.3% |
| 2016 | -- | $29,510 |
| 2015 | -- | $29,510 |
| 2014 | -- | $29,510 |
| 2013 | -- | $29,510 |
| 2012 | -- | $29,510 |
| 2011 | -- | $29,510 |
| 2010 | -- | $29,510 |
Find assessor info on the county website
Neighborhood: 18337
Nearby homes
- $384,5003 bd2 ba2.6k sqft135 Tamarack Dr, Milford, PA 18337Off Market
- $542,5004 bd3 ba4.2k sqft142 Tamarack Dr, Milford, PA 18337Off Market

- $297,3003 bd1 ba1.3k sqft138 Tamarack Dr, Milford, PA 18337Off Market
- $443,6004 bd3 ba2.5k sqft146 Tamarack Dr, Milford, PA 18337Off Market
- $330,3003 bd2 ba1.5k sqft132 Tamarack Dr, Milford, PA 18337Off Market
- $257,6003 bd1 ba1k sqft162 Tan Oak Dr, Milford, PA 18337Off Market
- $302,6003 bd2 ba2k sqft3040 Grey Cliff Way, Milford, PA 18337Off Market
- $303,2001 bd1 ba1.2k sqft702 Unnamed #ST547, Milford, PA 18337Off Market
Nearby schools
GreatSchools rating
- 7/10Shohola El SchoolGrades: K-5Distance: 3.2 mi
- 6/10Delaware Valley Middle SchoolGrades: 6-8Distance: 7.5 mi
- 9/10Delaware Valley High SchoolGrades: 9-12Distance: 4 mi
Get a cash offer in 3 minutes
Find out how much your home could sell for in as little as 3 minutes with a no-obligation cash offer.
Estimated market value
$371,300
Get a cash offer in 3 minutes
Find out how much your home could sell for in as little as 3 minutes with a no-obligation cash offer.
Estimated market value
$371,300
- Pennsylvania
- Pike County
- Milford
- 18337
- 173 Tan Oak Dr
Nearby cities
Nearby zip codes
Other Milford Topics
