This Home Is So Charming As Soon As You Pull Up You Will Feel Like You Are On Vacation!
Step Onto The 30 X 22 Updated Deck To The Front Door & Enter
The Open Concept Main Level W/It's Beautifully Updated Kitchen W/Granite Counters, Custom Cabinets, custom lighting , New Appliances & A Spacious Breakfast Bar For Easy Meals!
Living Room Is A Great Use Of Space W/The Fireplace Taking Center Stage W/Its Warmth & Style! Did I Mention The Hardwood Floors Throughout The Main Level? 2 Bedrooms & A Full Size Updated Bath, Finish This Level. 2nd Level Has A ''VERY PRIVATE'' Primary Bedroom & Bath Suite! If That's Not All The Long Paved Driveway & 12 X 24 Garage Will Make You Want To Move Right In, Which You Can Because Everything You See Stays! Priced To Sell Quickly! Set Up Your Showing Today & Get Ready To Start Enjoying Your Summer, In The Amenity Filled Community Of Arrowhead Lakes! Before You Ask Yes They Allow Short Rentals & Are One Of The Leading Vacation Designations In The Poconos!
For sale
$254,900
173 Tepee Dr, Pocono Lake, PA 18347
3beds
902sqft
Single Family Residence
Built in 1974
0.25 Acres Lot
$249,500 Zestimate®
$283/sqft
$181/mo HOA
What's special
Custom lightingFull size updated bathCustom cabinetsFireplace taking center stageLong paved drivewayBeautifully updated kitchenNew appliances
- 21 days |
- 2,595 |
- 134 |
Likely to sell faster than
Zillow last checked:
Listing updated:
Listed by:
Jeanne C Bingham 570-401-9561,
Pocono Mountain Lakes Realty - Blakeslee 570-234-0633
Source: PMAR,MLS#: PM-142664
Facts & features
Interior
Bedrooms & bathrooms
- Bedrooms: 3
- Bathrooms: 2
- Full bathrooms: 1
- 1/2 bathrooms: 1
Primary bedroom
- Description: Completely Updated
- Level: Second
- Area: 64
- Dimensions: 8 x 8
Bedroom 2
- Description: Custom Wainscoating
- Level: Main
- Area: 120
- Dimensions: 12 x 10
Bedroom 3
- Description: Custom Wainscoating
- Level: Main
- Area: 120
- Dimensions: 12 x 10
Primary bathroom
- Description: Very Private
- Level: Second
- Area: 150
- Dimensions: 15 x 10
Bathroom 2
- Description: Completely Updated
- Level: Main
- Area: 40
- Dimensions: 8 x 5
Kitchen
- Description: Completely Updated
- Level: Main
- Area: 132
- Dimensions: 12 x 11
Living room
- Description: Stone Fireplace
- Level: Main
- Area: 143
- Dimensions: 13 x 11
Heating
- Baseboard, Electric
Cooling
- Ceiling Fan(s), Wall Unit(s)
Appliances
- Included: Electric Oven, Electric Range, Refrigerator, Dishwasher, Disposal, Microwave, Stainless Steel Appliance(s)
Features
- Breakfast Bar, Kitchen Island, Granite Counters, High Ceilings, Ceiling Fan(s)
- Flooring: Carpet, Ceramic Tile, Hardwood
- Doors: Storm Door(s)
- Windows: Vinyl Frames, Window Coverings, Window Treatments
- Basement: Crawl Space
- Number of fireplaces: 1
- Fireplace features: Living Room, Gas Log, Stone
- Furnished: Yes
Interior area
- Total structure area: 920
- Total interior livable area: 902 sqft
- Finished area above ground: 902
- Finished area below ground: 0
Property
Parking
- Total spaces: 5
- Parking features: Open
- Uncovered spaces: 4
Features
- Stories: 2
- Patio & porch: Deck
Lot
- Size: 0.25 Acres
Details
- Additional structures: Shed(s)
- Parcel number: 03.20B.1.32
- Zoning: Res.
- Zoning description: Residential
- Special conditions: Standard
- Other equipment: Dehumidifier
Construction
Type & style
- Home type: SingleFamily
- Architectural style: Chalet
- Property subtype: Single Family Residence
Materials
- Vinyl Siding
- Roof: Asphalt,Fiberglass,Shingle
Condition
- Year built: 1974
Utilities & green energy
- Electric: 200+ Amp Service
- Sewer: On Site Septic, Septic Tank
- Water: Well
- Utilities for property: Phone Available, Cable Available, Propane Tank Leased
Community & HOA
Community
- Subdivision: Arrowhead Lakes
HOA
- Has HOA: Yes
- Amenities included: Security, Gated, Clubhouse, Meeting Room, Party Room, Picnic Area, Day Camp, Playground, Golf Carts Allowed, Recreation Facilities, Recreation Room, Billiard Room, Game Room, Outdoor Pool, Fitness Center, Tennis Court(s), Pickleball, Basketball Court
- Services included: Trash, Security, Maintenance Road
- HOA fee: $2,170 annually
Location
- Region: Pocono Lake
Financial & listing details
- Price per square foot: $283/sqft
- Tax assessed value: $94,470
- Annual tax amount: $3,136
- Date on market: 6/30/2026
- Listing terms: Cash,Conventional,1031 Exchange
- Inclusions: All furniture & appliances on property at time of showing
- Exclusions: golf cart
Estimated market value
$249,500
$237,000 - $262,000
$1,915/mo
Price history
| Date | Event | Price |
|---|---|---|
| 6/30/2026 | Listed for sale | $254,900+390.2%$283/sqft |
Source: PMAR #PM-142664 Report a problem | ||
| 1/7/1987 | Sold | $52,000$58/sqft |
Source: Agent Provided Report a problem | ||
Public tax history
| Year | Property taxes | Tax assessment |
|---|---|---|
| 2025 | $3,042 +8.2% | $94,470 |
| 2024 | $2,812 +7.6% | $94,470 |
| 2023 | $2,615 +2.1% | $94,470 |
| 2022 | $2,560 +0.6% | $94,470 |
| 2021 | $2,544 +1.4% | $94,470 |
| 2020 | $2,508 +13.4% | $94,470 +644.4% |
| 2019 | $2,212 +0.6% | $12,690 |
| 2018 | $2,199 +0.1% | $12,690 |
| 2017 | $2,196 +377.5% | $12,690 |
| 2016 | $460 -73.8% | $12,690 +2.1% |
| 2015 | $1,756 | $12,430 |
| 2014 | $1,756 | $12,430 |
| 2013 | -- | $12,430 |
| 2012 | -- | $12,430 |
| 2011 | -- | $12,430 |
| 2010 | -- | $12,430 +11.4% |
| 2008 | -- | $11,160 |
| 2007 | -- | $11,160 |
| 2006 | -- | $11,160 |
| 2005 | -- | $11,160 |
| 2004 | -- | $11,160 |
| 2003 | -- | $11,160 |
Find assessor info on the county website
Monthly payment
Est. payment
Payment breakdown
Explore the cost of this home by adjusting the details. Changes won't be saved.Climate risks
Neighborhood: 18347
Nearby schools
GreatSchools rating
- 5/10Tobyhanna El CenterGrades: K-6Distance: 5.6 mi
- 4/10Pocono Mountain West Junior High SchoolGrades: 7-8Distance: 7.5 mi
- 7/10Pocono Mountain West High SchoolGrades: 9-12Distance: 7.7 mi
- $197,4003 bd1 ba912 sqft177 Tepee Dr, Pocono Lake, PA 18347Off Market
- $325,9002 bd1 ba1.7k sqft171 Tepee Dr, Pocono Lake, PA 18347Off Market
- $274,7003 bd1 ba1.2k sqft167 Tepee Dr, Pocono Lake, PA 18347Off Market
- $201,3003 bd1 ba1.3k sqft133 Moccasin Trl, Pocono Lake, PA 18347Off Market
- $224,0002 bd1 ba1k sqft127 Moccasin Trl, Pocono Lake, PA 18347Off Market
- $2,2003 bd1 ba1.1k sqft181 Tepee Dr, Pocono Lake, PA 18347For Rent
- $300,6003 bd2 ba1.3k sqft172 Tepee Dr, Pocono Lake, PA 18347Off Market
- $423,6003 bd2 ba3k sqft176 Tepee Dr, Pocono Lake, PA 18347Off Market
A local agent can set up tours, give advice and negotiate with sellers.
Similar homes
- $269,0002 bd1 ba1.1k sqft142 Canoe Trl, Pocono Lake, PA 18347For Sale
 MLS ID #PM-142755, Patricia Quinn, RE/MAX Property Specialists - Pocono Lake. PMAR
 - $260,0003 bd2 ba1.3k sqft113 Netcong Cir, Pocono Lake, PA 18347For Sale
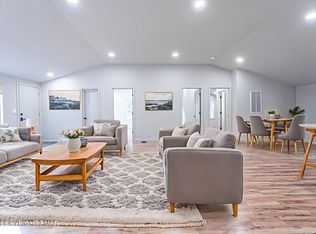 MLS ID #PM-141023, Samantha Bonnett, RE/MAX of the Poconos. PMAR
 - $299,9993 bd2 ba1k sqft2060 Lehigh Dr, Pocono Lake, PA 18347For Sale
 MLS ID #PM-142929, Patricia Quinn, RE/MAX Property Specialists - Pocono Lake. PMAR
 - $290,0002 bd1 ba1.2k sqft250 Wechquetank Dr, Pocono Lake, PA 18347For Sale
 MLS ID #PM-142721, Shorena Kharziani, Smart Way America Realty. PMAR
 - $238,0003 bd1 ba760 sqft158 Choctaw Dr, Pocono Lake, PA 18347For SaleMLS ID #PM-137076, Chloe Buffone, CENTURY 21 Select Group - Blakeslee. PMAR
- $199,9003 bd1 ba960 sqft143 Orono Dr, Pocono Lake, PA 18347For SaleMLS ID #PM-141453, Rick Cordisco, Pocono Mountain Lakes Realty - Blakeslee. PMAR
- $199,9002 bd1 ba675 sqft1213 Penn Ct, Pocono Lake, PA 18347For SaleMLS ID #PM-142657, Betty Grlica, CENTURY 21 Select Group - Blakeslee. PMAR
- $325,0003 bd2 ba1k sqft1113 Wiconisco Dr, Pocono Lake, PA 18347For SaleMLS ID #PM-140883, Michael P Kummer, CENTURY 21 Select Group - Blakeslee. PMAR
- $339,0003 bd2 ba1.3k sqft222 Croasdale Ct, Pocono Lake, PA 18347For SaleMLS ID #PM-140196, Patricia Quinn, RE/MAX Property Specialists - Pocono Lake. PMAR
- $260,0003 bd1 ba1.1k sqft3279 Beech Ridge Dr, Pocono Summit, PA 18346For SaleMLS ID #780781, Neel Shah, RE/MAX Real Estate. GLVR
- $275,0003 bd2 ba1.2k sqft5040 Melrose Dr, Tobyhanna, PA 18466For SaleMLS ID #PM-143225, Yuliya Tsoy, iSmart Move Realty, LLC. PMAR
- $254,9003 bd1 ba960 sqft10 Lenape Trl, Albrightsville, PA 18210For SaleMLS ID #PM-142980, John Keely, Keller Williams Real Estate - West End. PMAR
- $250,0003 bd1 ba1.1k sqft153 Seminole Trl, Tobyhanna, PA 18466For SaleMLS ID #PM-142690, Nadine Bordsen, Real of Pennsylvania-Brodheadsville. PMAR
- $285,0003 bd2 ba1.2k sqft62 Locust Ln, Clifton Township, PA 18424For Sale
 MLS ID #SC263434, Jordan M. Weissman, Berkshire Hathaway Home Services Preferred Properties. GSBR as distributed by MLS GRID
 - $230,0003 bd1 ba912 sqft241 Champlain Dr, Tobyhanna, PA 18466For Sale
 MLS ID #PAMR2006822, Michelle Cappabianca, Weichert Realtors Acclaim. Bright MLS
 - $199,9003 bd2 ba1.2k sqft134 Magnolia Dr, Gouldsboro, PA 18424For SaleMLS ID #26-3062, Susan Parrick, Lewith & Freeman, Kingston. Luzerne County AOR
- $255,0003 bd2 ba1.1k sqft164 Bull Run, Long Pond, PA 18334For SaleMLS ID #PAMR2006732, Michelle Cappabianca, Weichert Realtors Acclaim. Bright MLS
- $259,9003 bd3 ba1.1k sqft1042 Maplewood Dr, Newfoundland, PA 18445For Sale
 MLS ID #PW262102, Olivia Jollimore, CENTURY 21 Select Group - Lake Ariel. PWAR as distributed by MLS GRID
 - $265,0003 bd2 ba1.2k sqft44 Big Bass Dr #B-309, Gouldsboro, PA 18424For SaleMLS ID #PM-138876, Moira M Sjolund, Berkshire Hathaway HomeServices Fox & Roach Realtors - Bethlehem. PMAR
- $274,9003 bd2 ba1.3k sqft932 Cricket Ln, Long Pond, PA 18334For SaleMLS ID #PM-141942, Jeffrey L. Thomas, Jeffrey L Thomas Real Estate. PMAR
