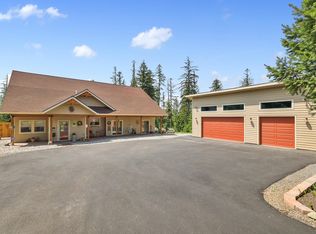
Mountain Modern masterpiece with architecture that blurs the lines of interior living spaces and the wilderness it sits amongst. With careful planning between the architect and homeowners, they were able to precisely place windows and doors to capture the long range mountain views. This stunning home sits on 4.29 acres, is located at the end of the road in the highly desirable Canyon Creek Ranch development and is surrounded on three sides by the 40 acre green belt. Three well appointed bedrooms and two spectacular bathrooms were designed for this living space. Gourmet kitchen with stainless appliances, double oven, pantry, quartz counters and luxe custom soft close cabinets. Enjoy waking up to seasonally changing mountain views from the picture window in the private master bedroom with en suite. Walk-in California Closet build, double sinks set in quartz, soaker tub, bidet, tastefully tiled shower with a view- Almost feels like you are showering outside. Open floor plan design in the main living area has floor to ceiling windows that flood the home in natural light. Built in fireplace and unique lighting adds to the ambiance. Floating wood staircase leads you to the loft which is the perfect office sanctuary. The two other bedrooms have tall ceilings, large closets, one of which has built-ins and windows that have outstanding views. The bathroom that they share has double sinks set in quartz, luxe custom cabinets and private tiled wet room with transom window. Home is sided in barn wood, hardi-plank and corrugated metal. Covered deck is plumbed with gas and has an attached screened in sitting area for summer dining with out pests. Extensive hardscape is artistically designed and flows around the home. Double garage, shop storage and a large utility room surrounded by spray foam insulation under the home. Seller cut a trail system through the property with numerous areas for reflection and serenity as well as a platform and firepit. Seller's trail connects to the green space trail system. 60 GPM well, two water heaters and separate elec. panel for generator attachment. The perfect location for recreation as the home is so close to Garfield Bay, Green Bay and Bottle Bay for boat launch, clear pebble beaches and lake fun. Minutes from downtown Sandpoint, Schweitzer Mountain and easy access to CDA. This mountain oasis with a paved road to it's garage is ready to be experienced.
Sold
Price Unknown
173 Travelers Rest Ct, Sagle, ID 83860
3beds
2baths
2,100sqft
Single Family Residence
Built in 2020
4.29 Acres Lot
$1,202,100 Zestimate®
$--/sqft
$3,034 Estimated rent
Home value
$1,202,100
$1.12M - $1.30M
$3,034/mo
Zestimate® history
Owner options
List your home for rent
$3,034/mo
Rent Zestimate®
Find your next renter with Zillow Rental Manager. Plus, with online applications, you can quickly screen prospective tenants – for free.
$3,034/mo
Rent Zestimate®
Refinance and save
$650/mo
Est. payment
Refinancing to a lower rate could help reduce your monthly payments and save thousands over the life of the loan.
$650/mo
Est. payment
Explore your selling options
Work with a Zillow partner agent
Leverage their expertise and Zillow's premium Showcase listings to get your home seen by more buyers.
Get startedList with your own agent
Get your home in front of millions of buyers by listing it on Zillow.
Learn how to do itSell it yourself
Take full control of how buyers see your home on Zillow by listing For Sale by Owner (FSBO).
List your homeWhat's special
Schweitzer mountainBoat launchOpen floor plan designCovered deckExtensive hardscapeClear pebble beachesQuartz counters
Zillow last checked:
Listing updated:
Listed by:
Sydney Icardo 208-290-4787,
CENTURY 21 RIVERSTONE
Source: SELMLS,MLS#: 20231108
Facts & features
Interior
Bedrooms & bathrooms
- Bedrooms: 3
- Bathrooms: 2
- Main level bathrooms: 2
- Main level bedrooms: 3
Rooms
- Room types: Bonus Room, Den, Family Room, Gourmet Kitchen, Loft, Master Bedroom, Storage Room, Utility Room
Primary bedroom
- Description: Picture Window, Walk-In Closet, En Suite
- Level: Main
Bedroom 2
- Description: Great Views, Transom Window, Tall Ceiling
- Level: Main
Bedroom 3
- Description: Large Closet W/ Built-Ins, Mountain Viewss
- Level: Main
Bathroom 1
- Description: Quartz Counter, Double Sink, Tiled Shower
- Level: Main
Bathroom 2
- Description: Master En Suite, Tile Shower, Soaker Tub, Dbl Sink
- Level: Main
Dining room
- Description: Off the kitchen, big views out the picture window
- Level: Main
Family room
- Description: Loft is full of windows and natural light, views
- Level: Second
Kitchen
- Description: Quartz counters, smokey subway tile, double oven
- Level: Main
Living room
- Description: Vaulted ceiling, slider to deck, fireplace
- Level: Main
Heating
- Forced Air, Propane, Furnace
Cooling
- Air Conditioning
Appliances
- Included: Built In Microwave, Dishwasher, Disposal, Double Oven, Dryer, Range Hood, Range/Oven, Refrigerator, Washer, Water Softener
- Laundry: Laundry Room, Large Space W/ Sink And Folding Area
Features
- Walk-In Closet(s), High Speed Internet, Ceiling Fan(s), Soaking Tub, Insulated, Pantry, Storage
- Flooring: Wood
- Windows: Double Pane Windows, Insulated Windows, Sliders
- Basement: None
- Number of fireplaces: 1
- Fireplace features: Built In Fireplace, Propane, 1 Fireplace
Interior area
- Total structure area: 2,100
- Total interior livable area: 2,100 sqft
- Finished area above ground: 2,100
- Finished area below ground: 0
Property
Parking
- Total spaces: 2
- Parking features: 2 Car Attached, Electricity, Heated Garage, Insulated, Asphalt, Off Street
- Attached garage spaces: 2
- Has uncovered spaces: Yes
Features
- Levels: Two
- Stories: 2
- Patio & porch: Covered, Covered Patio, Screened
- Exterior features: Fire Pit
- Has view: Yes
- View description: Mountain(s), Panoramic
Lot
- Size: 4.29 Acres
- Features: Irregular Lot, 5 to 10 Miles to City/Town, Benched, Landscaped, Surveyed, Wooded, Mature Trees
Details
- Parcel number: RP023740030030A
- Zoning description: Rural
Construction
Type & style
- Home type: SingleFamily
- Architectural style: Contemporary
- Property subtype: Single Family Residence
Materials
- Frame, Fiber Cement
- Foundation: Concrete Perimeter
- Roof: Metal
Condition
- Resale
- New construction: No
- Year built: 2020
Details
- Builder name: Mountain View Custom Home
Utilities & green energy
- Sewer: Septic Tank
- Water: Well
- Utilities for property: Electricity Connected, Natural Gas Connected, Wireless
Community & HOA
Community
- Features: Trail System
HOA
- Has HOA: Yes
- Services included: Road Maintenance
- HOA fee: $650 annually
Location
- Region: Sagle
Financial & listing details
- Tax assessed value: $1,114,194
- Annual tax amount: $4,683
- Date on market: 5/15/2023
- Ownership: Fee Simple
- Electric utility on property: Yes
- Road surface type: Paved
Price history
| Date | Event | Price |
|---|---|---|
| 8/31/2023 | Sold | -- |
Source:  SELMLS #20231108 Report a problem SELMLS #20231108 Report a problem | ||
| 7/12/2023 | Pending sale | $1,150,000$548/sqft |
Source: SELMLS #20231108 Report a problem | ||
| 5/15/2023 | Listed for sale | $1,150,000$548/sqft |
Source: SELMLS #20231108 Report a problem | ||
Public tax history
| Year | Property taxes | Tax assessment |
|---|---|---|
| 2024 | $3,855 +10.7% | $1,114,194 +9.2% |
| 2023 | $3,483 | $1,019,926 -5.6% |
| 2022 | -- | $1,080,248 +54.9% |
| 2021 | $4,233 +489.4% | $697,583 +536.8% |
| 2020 | $718 -0.4% | $109,546 +5% |
| 2019 | $721 | $104,329 |
| 2018 | $721 +53.1% | $104,329 +5% |
| 2017 | $471 | $99,360 |
| 2016 | -- | $99,360 |
| 2015 | -- | $99,360 +0% |
| 2014 | -- | $99,359 |
| 2013 | -- | $99,359 -15.8% |
| 2011 | -- | $117,975 |
| 2010 | -- | -- |
| 2009 | -- | -- |
Find assessor info on the county website
Neighborhood: 83860
Nearby homes
- $745,4004 bd2 ba2.3k sqft104 Travelers Rest Ct, Sagle, ID 83860Off Market
- $--3 bd2 ba2.4k sqft153 Nez Perce Trl, Sagle, ID 83860Sold
- $852,1003 bd2 ba2.1k sqft418 Clark Trl, Sagle, ID 83860Off Market
- $--3.65 AcresNna Nez Perce, Sagle, ID 83860Off Market
- $1,943,8004 bd4 ba3.5k sqft204 Bitterroot Pass, Sagle, ID 83860Off Market
- $1,549,0003 bd3 ba3.2k sqft156 Bitterroot Pass, Sagle, ID 83860Off Market
- $861,4003 bd3 ba1.8k sqft62 Travelers Rest Ct, Sagle, ID 83860Off Market
- $400,0006.39 AcresNna Clark Trl, Sagle, ID 83860Lot/Land
Nearby schools
GreatSchools rating
- 8/10Sagle Elementary SchoolGrades: PK-6Distance: 3.1 mi
- 7/10Sandpoint Middle SchoolGrades: 7-8Distance: 6.9 mi
- 5/10Sandpoint High SchoolGrades: 9-12Distance: 6.9 mi
Schools provided by the listing agent
- Elementary: Sagle
- Middle: Sandpoint
- High: Sandpoint
Source: SELMLS. This data may not be complete. We recommend contacting the local school district to confirm school assignments for this home.
Sell for more on Zillow
Get a Zillow Showcase℠ listing at no additional cost and you could sell for .
$1,202,100
2% more
+$24,042
With Zillow Showcase(estimated)
$1,226,142
- Idaho
- Bonner County
- Sagle
- 83860
- 173 Travelers Rest Ct
Nearby cities
Nearby zip codes
Other Sagle Topics
