Skip main navigation
Active under contract
  • Price cut: $40K (7/30)
    $675,000

    173 Treeline Trl, Canton, GA 30115

    5beds
    5,732sqft
    : 
    $4,316/mo
    Get pre-qualified
    Single Family Residence
    Built in 2022
    0.26 Acres Lot
    $671,400 Zestimate®
    $118/sqft
    $56/mo HOA

    What's special

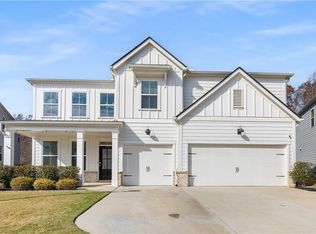
    Modern designThree-car garageElegant spacesLarge fenced backyardSpacious primary suiteGenerously sized loftAbundance of natural light
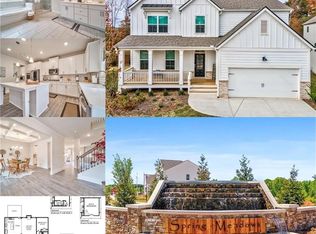
    Welcome to the perfect blend of modern design, everyday comfort, and an unbeatable location in the highly desirable Holly Springs/Hickory Flat area. Built in 2022 and meticulously maintained, this move-in ready home feels practically brand new and offers the space today's buyers have been searching for. With 5 spacious bedrooms, 4 full bathrooms, and an unfinished basement ready for your personal vision, this home was thoughtfully designed for both comfortable daily living and effortless entertaining. From the moment you step inside, you'll be greeted by a grand two-story foyer, an abundance of natural light, and elegant spaces that create a warm and inviting atmosphere. A dedicated dining room provides the perfect setting for holiday gatherings and special occasions, while the open-concept kitchen flows seamlessly into the expansive family room, making it easy to stay connected with family and guests. Upstairs, a generously sized loft offers endless possibilities-whether you envision a media room, playroom, home gym, office, or second living area. The spacious primary suite serves as a private retreat, complete with a spa-inspired bathroom and an upgraded custom walk-in closet designed to maximize both style and functionality. Outside, you'll appreciate the large, fenced backyard with an irrigation system, plenty of room for pets, play, entertaining, or simply relaxing in your own private outdoor oasis. A three-car garage provides abundant storage and parking for vehicles, plus a Tesla charger. Located just one mile from Hickory Flat, this home truly delivers on location, location, location. Enjoy quick access to shopping, dining, everyday conveniences, and top-rated schools in one of Cherokee County's most sought-after districts. Residents of Spring Meadows enjoy exceptional community amenities, including lighted sidewalks on both sides of the street, a neighborhood pool, playground, and basketball court-creating the perfect environment for an active lifestyle and a true sense of community. If you've been searching for a home that combines modern construction, flexible living spaces, exceptional community amenities, and an outstanding location, this is one you won't want to miss.This home is eligible for exclusive buyer incentives when you choose to finance with our preferred lender. Lender info is in the private remarks. Ask your Realtor to obtain contact information. Benefit from options like a substantial lender credit or a special rate buy-down, enhancing your purchasing power. Our preferred lender offers fast approval processes and a reputation for exceptional service, making your home buying experience smoother and more rewarding.
    26 days
    |
    1,464
    |
    113
    |

    Zillow last checked:

    Listing updated:

    Listed by:

    Dianna Hornes 404-793-3312,

    Atlanta Communities,

    Dennis Hornes 678-653-1524,

    Atlanta Communities

    Source: GAMLS,MLS#: 10813038MLS Logo

      Facts & features

      Interior

      Bedrooms & bathrooms
      • Bedrooms: 5
      • Bathrooms: 4
      • Full bathrooms: 4
      • Main level bathrooms: 1
      • Main level bedrooms: 1
      Rooms
      • Room types: Family Room, Laundry
      Kitchen
      • Features: Kitchen Island, Walk-in Pantry
      Heating
      • Central, Zoned
      Cooling
      • Ceiling Fan(s), Central Air, Zoned
      Appliances
      • Included: Dishwasher, Disposal, Microwave
      • Laundry: Upper Level
      Features
      • Double Vanity, Tray Ceiling(s), Walk-In Closet(s)
      • Flooring: Carpet, Tile, Vinyl
      • Windows: Double Pane Windows
      • Basement: Bath/Stubbed,Daylight,Exterior Entry,Interior Entry,Unfinished
      • Attic: Pull Down Stairs
      • Number of fireplaces: 1
      • Fireplace features: Family Room
      • Common walls with other units/homes: No Common Walls
      Interior area
      • Total structure area: 5,732
      • Total interior livable area: 5,732 sqft
      • Finished area above ground: 3,880
      • Finished area below ground: 1,852

      Property

      Parking
      • Total spaces: 3
      • Parking features: Attached, Garage, Garage Door Opener, Kitchen Level
      • Has attached garage: Yes
      Features
      • Levels: Three Or More
      • Stories: 3
      • Patio & porch: Deck
      • Fencing: Back Yard,Fenced
      • Waterfront features: No Dock Or Boathouse
      • Body of water: None
      Lot
      • Size: 0.26 Acres
      • Features: Corner Lot, Cul-De-Sac, Level, Private
      Details
      • Parcel number: 15N19D 437

      Construction

      Type & style
      • Home type: SingleFamily
      • Architectural style: Brick Front,Traditional
      • Property subtype: Single Family Residence
      Materials
      • Brick, Other
      • Foundation: Slab
      • Roof: Composition
      Condition
      • Resale
      • New construction: No
      • Year built: 2022

      Utilities & green energy

      • Electric: 220 Volts
      • Sewer: Public Sewer
      • Water: Public
      • Utilities for property: Cable Available, Electricity Available, Natural Gas Available, Phone Available, Sewer Available, Underground Utilities, Water Available
      Green energy
      • Energy efficient items: Appliances, Insulation

      Community & HOA

      Community
      • Features: Clubhouse, Playground, Pool, Sidewalks, Street Lights, Walk To Schools, Near Shopping
      • Security: Carbon Monoxide Detector(s), Smoke Detector(s)
      • Subdivision: Spring Meadows
      HOA
      • Has HOA: Yes
      • Services included: Management Fee
      • HOA fee: $675 annually
      Location
      • Region: Canton

      Financial & listing details

      • Price per square foot: $118/sqft
      • Tax assessed value: $727,400
      • Annual tax amount: $2,956
      • Date on market: 7/25/2026
      • Cumulative days on market: 26 days
      • Listing agreement: Exclusive Right To Sell
      • Electric utility on property: Yes

        Estimated market value

        $671,400

        $638,000 - $705,000

        $3,929/mo

        Price history

        DateEventPrice
        8/11/2026Pending sale$675,000$118/sqft
        Source: FMLS GA #7780703 Report a problem
        7/30/2026Price change$675,000-5.6%$118/sqft
        Source: GAMLS #10813038 Report a problem
        7/25/2026Listed for sale$715,000$125/sqft
        Source: FMLS GA #7780703 Report a problem

        Public tax history

        YearProperty taxesTax assessment
        2025$2,891 -66%$290,960 +3.5%
        2024$8,509 +20.8%$281,200 +12.9%
        2023$7,045 +630.9%$248,960 +678%
        2022$964 $32,000
        Find assessor info on the county website

        Monthly payment

        Est. payment

        Payment breakdown

        Explore the cost of this home by adjusting the details. Changes won't be saved.
        All calculations are estimates and provided by Zillow, Inc. for informational purposes only. Actual amounts may vary.
        HOA fees may include property taxes on listings classified as Co-Ops. Contact the listing agent and/or owner for fee details.
        See how much you could borrow to make a competitive offer.

        Climate risks

        Neighborhood: 30115

        Getting around

        7 / 100
        Car-Dependent
        13 / 100
        Somewhat Bikeable

        Nearby schools

        GreatSchools rating
        Schools provided by the listing agent
        • Elementary: Hickory Flat
        • Middle: Dean Rusk
        • High: Sequoyah

        Source: GAMLS. This data may not be complete. We recommend contacting the local school district to confirm school assignments for this home.

        A local agent can set up tours, give advice and negotiate with sellers.

        Browse local experts

        Similar homes