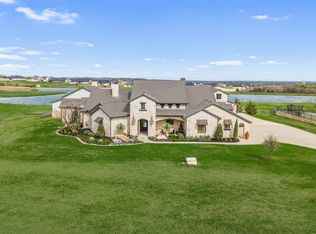
Just over 30 acres and more than 5,000 square feet of luxurious living space located just outside downtown Aledo! Experience the epitome of grandeur at this elegant residence, with soaring ceilings, large picture windows and multiple living spaces, creating a sense of spacious elegance and comfort. The beautiful manicured and cross fenced land spanning over 30 acres is a true haven for anyone hoping to raise or train horses. The property boasts a horse barn with 11 stalls, serene paddocks, and even a stone bridge. There is also a guest home on the property, which is over 2,000 square feet. The back portion of the property boarders the winding Trinity, providing privacy and serenity. Enjoy leisurely afternoons by the pool, surrounded by the breathtaking scenery of this private estate. This is an exceptional opportunity to embrace the country lifestyle, as well as the enjoyment of grandeur and sophistication this wonderful home provides all just minutes from the heart of Aledo, TX.
For sale
$3,995,000
173 Trinity Bluffs Rd, Aledo, TX 76008
4beds
4,900sqft
Farm, Single Family Residence
Built in 2000
32 Acres Lot
$3,571,200 Zestimate®
$815/sqft
$100/mo HOA
What's special
Stone bridgeLarge picture windowsMultiple living spacesSoaring ceilingsSerene paddocks
- 162 days
- 381
- 15
Zillow last checked:
Listing updated:
Listed by:
John Giordano 0438037 817-991-1862,
Compass RE Texas, LLC 214-814-8100,
Eric Walsh 0549435 817-312-9586,
Compass RE Texas, LLC
Source: NTREIS,MLS#: 21234131
Facts & features
Interior
Bedrooms & bathrooms
- Bedrooms: 4
- Bathrooms: 6
- Full bathrooms: 4
- 1/2 bathrooms: 2
Primary bedroom
- Features: Dual Sinks, En Suite Bathroom, Separate Shower, Walk-In Closet(s)
- Level: First
- Dimensions: 15 x 17
Bedroom
- Features: En Suite Bathroom, Walk-In Closet(s)
- Level: Second
- Dimensions: 13 x 13
Bedroom
- Features: En Suite Bathroom, Walk-In Closet(s)
- Level: First
- Dimensions: 13 x 13
Bedroom
- Level: Second
- Dimensions: 13 x 13
Breakfast room nook
- Level: First
- Dimensions: 12 x 10
Dining room
- Level: First
- Dimensions: 12 x 15
Family room
- Level: Second
- Dimensions: 21 x 27
Kitchen
- Features: Built-in Features, Granite Counters, Kitchen Island, Pantry
- Level: First
- Dimensions: 14 x 17
Living room
- Level: First
- Dimensions: 12 x 12
Living room
- Level: First
- Dimensions: 17 x 17
Office
- Level: First
- Dimensions: 12 x 14
Utility room
- Features: Built-in Features, Utility Sink
- Level: First
- Dimensions: 13 x 6
Heating
- Central, Electric
Cooling
- Central Air, Ceiling Fan(s), Electric
Appliances
- Included: Dishwasher, Disposal
- Laundry: Laundry in Utility Room
Features
- Wet Bar, Built-in Features, Chandelier, Decorative/Designer Lighting Fixtures, Double Vanity, Eat-in Kitchen, Granite Counters, Kitchen Island, Open Floorplan, Vaulted Ceiling(s), Walk-In Closet(s)
- Flooring: Carpet, Ceramic Tile, Wood
- Windows: Shutters, Window Coverings
- Has basement: No
- Number of fireplaces: 2
- Fireplace features: Gas Log, Living Room, Wood Burning
Interior area
- Total interior livable area: 4,900 sqft
Video & virtual tour
Property
Parking
- Total spaces: 5
- Parking features: Garage, Garage Door Opener, Porte-Cochere
- Attached garage spaces: 3
- Carport spaces: 2
- Covered spaces: 5
Features
- Levels: Two
- Stories: 2
- Patio & porch: Patio, Balcony, Covered
- Exterior features: Built-in Barbecue, Balcony, Barbecue, Lighting, Outdoor Kitchen, Private Entrance, Rain Gutters
- Pool features: Pool
- Fencing: Cross Fenced,Fenced,Gate,Pipe,Wire
Lot
- Size: 32 Acres
- Features: Acreage, Agricultural, Back Yard, Cul-De-Sac, Lawn, Landscaped, Pasture, Many Trees, Subdivision, Sprinkler System
Details
- Additional structures: Barn(s), Stable(s)
- Parcel number: R000029211
Construction
Type & style
- Home type: SingleFamily
- Architectural style: Traditional,Detached,Farmhouse
- Property subtype: Farm, Single Family Residence
Materials
- Brick, Rock, Stone
- Foundation: Slab
- Roof: Composition
Condition
- Year built: 2000
Utilities & green energy
- Sewer: Aerobic Septic, Septic Tank
- Water: Well
- Utilities for property: Electricity Available, Electricity Connected, Propane, Septic Available, Water Available
Community & HOA
Community
- Security: Smoke Detector(s)
- Subdivision: Trinity Bluffs Ph 2 Resub
HOA
- Has HOA: Yes
- Services included: Association Management
- HOA fee: $1,200 annually
- HOA name: Trinity Bluffs
- HOA phone: 000-000-0000
Location
- Region: Aledo
Financial & listing details
- Price per square foot: $815/sqft
- Tax assessed value: $1,507,140
- Annual tax amount: $16,661
- Date on market: 4/9/2026
- Cumulative days on market: 652 days
- Listing terms: Cash,Conventional
- Electric utility on property: Yes
Estimated market value
$3,571,200
$3.39M - $3.75M
Not available
Price history
| Date | Event | Price |
|---|---|---|
| 4/9/2026 | Listed for sale | $3,995,000$815/sqft |
Source: NTREIS #21234131 Report a problem | ||
| 4/1/2026 | Listing removed | $3,995,000$815/sqft |
Source: NTREIS #20772084 Report a problem | ||
| 9/29/2025 | Price change | $3,995,000-4.9%$815/sqft |
Source: NTREIS #20772084 Report a problem | ||
| 11/19/2024 | Listed for sale | $4,200,000$857/sqft |
Source: NTREIS #20772084 Report a problem | ||
Public tax history
| Year | Property taxes | Tax assessment |
|---|---|---|
| 2025 | $9,040 -10.4% | $1,507,140 +28.4% |
| 2024 | $10,086 +2.4% | $1,173,940 |
| 2023 | $9,851 -24.9% | $1,173,940 +65.9% |
| 2022 | $13,122 -0.7% | $707,440 |
| 2021 | $13,220 +1.1% | $707,440 +10.6% |
| 2020 | $13,080 0% | $639,900 |
| 2019 | $13,080 -0.3% | $639,900 +4.1% |
| 2018 | $13,116 0% | $614,970 |
| 2017 | $13,117 -2.3% | $614,970 +4.4% |
| 2016 | $13,421 +11.2% | $589,290 |
| 2015 | $12,066 | $589,290 +4.1% |
| 2014 | $12,066 | $565,990 |
| 2013 | -- | $565,990 +0.9% |
| 2012 | -- | $560,990 |
| 2011 | -- | $560,990 -4.7% |
| 2010 | -- | $588,410 -6.9% |
| 2009 | -- | $632,150 |
| 2008 | -- | -- |
| 2007 | -- | -- |
| 2006 | -- | -- |
Find assessor info on the county website
Monthly payment
Est. payment
Payment breakdown
Explore the cost of this home by adjusting the details. Changes won't be saved.Climate risks
Neighborhood: 76008
Nearby schools
Schools provided by the listing agent
- Elementary: Vandagriff
- Middle: McAnally
- High: Aledo
- District: Aledo ISD
Source: NTREIS. This data may not be complete. We recommend contacting the local school district to confirm school assignments for this home.
- $1,324,800-- bd-- ba5.5k sqft159 Trinity Bluffs Rd, Aledo, TX 76008Off Market
- $1,238,000-- bd-- ba3.7k sqft102 Trinity Bluffs Rd, Aledo, TX 76008Off Market
- $6,499,0005 bd5 ba6.9k sqft151 Trinity Bluffs Rd, Aledo, TX 76008For Sale
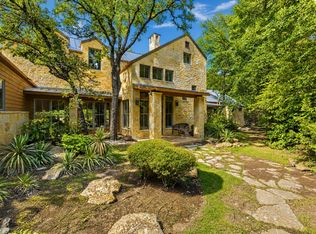
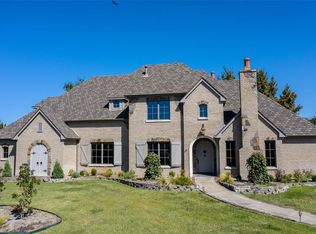
- $1,520,4005 bd6 ba4.4k sqft106 Trinity Bluffs Rd, Aledo, TX 76008Off Market
Similar homes
- $2,249,0004 bd5 ba4.4k sqft129 Trinity Bluffs Rd, Aledo, TX 76008For Sale
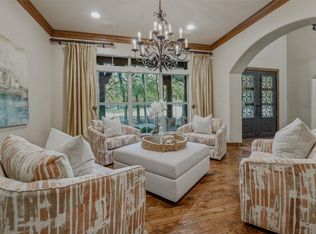 MLS ID #21207218, Heather Carter. NTREIS
 - $4,650,0004 bd7 ba6.9k sqft610 River Ranch Rd, Aledo, TX 76008For Sale
 MLS ID #21352692, Clayton Patterson. NTREIS
 - $4,495,0005 bd7 ba6k sqft200 Jenkins Rdg, Aledo, TX 76008For Sale
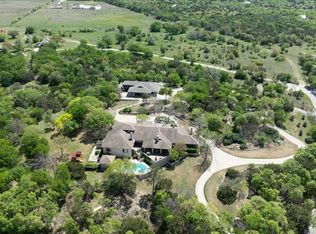 MLS ID #79797, Allen Crumley. REALSTACK
 - $2,750,0004 bd6 ba5k sqft223 Angelina Dr, Aledo, TX 76008For Sale
 MLS ID #21196708, Sara Watkins. NTREIS
