Skip main navigation
Sold for $881,000
  • $881,000

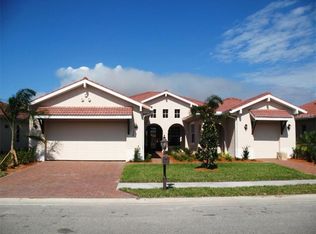
    173 Valenza Loop, North Venice, FL 34275

    3beds
    2,446sqft
    Single Family Residence
    Built in 2016
    10,338 Square Feet Lot
    $803,800 Zestimate®
    $360/sqft
    $5,726 Estimated rent

    Home value

    $803,800

    $764,000 - $844,000

    $5,726/mo

    Zestimate® history
    Loading
    Loading...

    Owner options

    List your home for rent

    $5,726/mo

    Rent Zestimate®

    Find your next renter with Zillow Rental Manager. Plus, with online applications, you can quickly screen prospective tenants – for free.

    Learn more

    $5,726/mo

    Rent Zestimate®

    Refinance and save

    $5,640/mo

    Est. payment

    Refinancing to a lower rate could help reduce your monthly payments and save thousands over the life of the loan.

    See today's rates

    $5,640/mo

    Est. payment

    Explore your selling options

    Work with a Zillow partner agent

    Leverage their expertise and Zillow's premium Showcase listings to get your home seen by more buyers.

    Get started

    List with your own agent

    Get your home in front of millions of buyers by listing it on Zillow.

    Learn how to do it

    Sell it yourself

    Take full control of how buyers see your home on Zillow by listing For Sale by Owner (FSBO).

    List your home

    What's special

    Venetian golfPicturesque lake viewsVolume ceilingsTray ceilingsFull fitness centerExquisite diningGourmet kitchen
    Introducing your dream home at The Venetian Golf & River Club in North Venice! This stunning 3-bedroom, 2.5-bath New Correggio model offers a spacious open floor plan situate on a LAKE with a host of luxurious features. Step inside and be greeted by the grandeur of the foyer, tray ceilings that beautifully accentuate the owners' suite, great room, den/study, and formal dining area and volume ceilings throughout the rest of the home. The heart of this home is the gourmet kitchen, complete with quartz counters and light cabinetry, gas range, a convenient breakfast bar, and a breakfast nook overlooking the SALTWATER POOL and SERENE LAKE VIEWS.. Entertain with ease as you prepare meals in style. Speaking of the pool, step outside to your own private oasis. The large screened lanai boasts both uncovered and covered areas, allowing you to soak up the sun or seek shade at your leisure. Lanai has been plumbed for gas with a future summer kitchen in mind. Take a refreshing dip in the pool or unwind in the heated spa. For added convenience, there's even a pool shower area. Imagine waking up each day to picturesque lake views from the owners' suite. The attention to detail in this home is unmatched, with tile flooring in common areas and wood flooring in the den/study. Plus, you'll have the convenience of a two-car garage plus a paver drive and lush landscaping. Come view and enjoy the atmosphere of elegance and relaxation in this home. The Venetian Golf & River Club offers an abundance of amenities to enhance your lifestyle. Indulge in exquisite dining with a scenic view of the 70-acre nature park nestled along the Myakka River at The River Club. Stay active and fit at the full fitness center and aerobics studio. Take a dip in the lap pool or enjoy the resort-style pool and cabana bar. Tennis enthusiasts will love the six-court Har-Tru tennis center, and golfers will appreciate the 18-hole championship golf course. This gated and secured golfing community is just 10 minutes away from the pristine Gulf beaches and shopping, allowing you to easily enjoy the best of both worlds. Don't miss your opportunity to own this extraordinary home in The Venetian Golf & River Club. Live the resort-style life you've always dreamed of.

    Zillow last checked:

    Listing updated:

    Listed by:

    Tom Long 610-570-3212,

    HOMESMART 407-476-0461

    Bought with:

    David Martin

    HORIZON REALTY INTERNATIONAL

    Source: Stellar MLS,MLS#: N6127644MLS LogoOriginating MLS: Tampa

    Facts & features

    Interior

    Bedrooms & bathrooms
    • Bedrooms: 3
    • Bathrooms: 3
    • Full bathrooms: 2
    • 1/2 bathrooms: 1
    Rooms
    • Room types: Den/Library/Office, Dining Room, Great Room, Utility Room
    Primary bedroom
    • Features: Dual Sinks, Tub with Separate Shower Stall, Walk-In Closet(s)
    • Level: First
    • Dimensions: 16.6x13.8
    Bedroom 2
    • Features: Built-in Closet
    • Level: First
    • Dimensions: 12.2x10.6
    Bedroom 3
    • Features: Built-in Closet
    • Level: First
    • Dimensions: 12.4x10.6
    Den
    • Level: First
    • Dimensions: 13.8x16.4
    Dinette
    • Level: First
    • Dimensions: 9.2x9.4
    Dining room
    • Level: First
    • Dimensions: 11.6x17.8
    Great room
    • Level: First
    • Dimensions: 20.2x18.1
    Kitchen
    • Features: Breakfast Bar
    • Level: First
    • Dimensions: 14x9
    Heating
    • Central
    Cooling
    • Central Air
    Appliances
    • Included: Dishwasher, Disposal, Dryer, Microwave, Range, Refrigerator, Washer
    • Laundry: Inside, Laundry Room
    Features
    • Ceiling Fan(s), High Ceilings, Primary Bedroom Main Floor, Open Floorplan, Solid Surface Counters, Solid Wood Cabinets, Split Bedroom, Thermostat, Tray Ceiling(s), Walk-In Closet(s)
    • Flooring: Carpet, Tile, Hardwood
    • Doors: Sliding Doors
    • Has fireplace: No
    Interior area
    • Total structure area: 3,399
    • Total interior livable area: 2,446 sqft

    Property

    Parking
    • Total spaces: 2
    • Parking features: Garage Door Opener
    • Attached garage spaces: 2
    • Details: Garage Dimensions: 21x21
    Features
    • Levels: One
    • Stories: 1
    • Patio & porch: Covered, Patio, Porch, Rear Porch, Screened
    • Exterior features: Irrigation System, Rain Gutters, Sidewalk
    • Has private pool: Yes
    • Pool features: In Ground, Salt Water, Screen Enclosure
    • Has spa: Yes
    • Spa features: Heated
    • Has view: Yes
    • View description: Water, Lake
    • Has water view: Yes
    • Water view: Water,Lake
    Lot
    • Size: 10,338 Square Feet
    • Features: Landscaped, Sidewalk
    • Residential vegetation: Mature Landscaping
    Details
    • Parcel number: 0372040041
    • Zoning: PUD
    • Special conditions: None

    Construction

    Type & style
    • Home type: SingleFamily
    • Property subtype: Single Family Residence
    Materials
    • Block, Stucco
    • Foundation: Slab
    • Roof: Tile
    Condition
    • New construction: No
    • Year built: 2016
    Details
    • Builder model: Correggio

    Utilities & green energy

    • Sewer: Public Sewer
    • Water: Public
    • Utilities for property: Cable Connected, Electricity Connected, Natural Gas Connected, Public, Sewer Connected, Sprinkler Recycled, Street Lights, Underground Utilities

    Community & HOA

    Community
    • Features: Clubhouse, Deed Restrictions, Fitness Center, Gated Community - Guard, Golf Carts OK, Golf, Irrigation-Reclaimed Water, No Truck/RV/Motorcycle Parking, Pool, Sidewalks
    • Pet fee: $0 monthly
    • Subdivision: VENETIAN GOLF & RIVER CLUB REP
    HOA
    • Has HOA: No
    • Services included: 24-Hour Guard, Cable TV, Community Pool, Pool Maintenance
    • HOA fee: $96 monthly
    • HOA name: Grande Manors Raymond Juan
    • HOA phone: 855-877-2472
    • Second HOA name: Grande Manors
    • Second HOA phone: 855-877-2472
    Location
    • Region: North Venice

    Financial & listing details

    • Price per square foot: $360/sqft
    • Tax assessed value: $630,900
    • Annual tax amount: $5,997
    • Date on market: 7/8/2023
    • Cumulative days on market: 31 days
    • Listing terms: Cash,Conventional
    • Ownership: Fee Simple
    • Total actual rent: 0
    • Electric utility on property: Yes
    • Road surface type: Paved

    Price history

    DateEventPrice
    10/10/2023Sold$881,000-1%$360/sqft
    Source: Stellar MLS #N6127644 Report a problem
    8/9/2023Pending sale$890,000$364/sqft
    Source: Stellar MLS #N6127644 Report a problem
    8/5/2023Price change$890,000-0.6%$364/sqft
    Source: Stellar MLS #N6127644 Report a problem
    7/8/2023Listed for sale$895,000+77.2%$366/sqft
    Source: Stellar MLS #N6127644 Report a problem
    9/30/2016Sold$505,000-6.5%$206/sqft
    Source: Stellar MLS #A4159488 Report a problem
    7/28/2016Pending sale$540,340$221/sqft
    Source: WCI REALTY INC #A4159488 Report a problem
    7/14/2016Listed for sale$540,340+25.5%$221/sqft
    Source: WCI REALTY INC #A4159488 Report a problem
    8/12/2004Sold$430,600+1.4%$176/sqft
    Source: Public Record Report a problem
    9/22/2003Sold$424,700$174/sqft
    Source: Public Record Report a problem

    Public tax history

    YearProperty taxesTax assessment
    2025$13,644 -6.7%$630,900 -9.3%
    2024$14,623 +30.8%$695,700 +61.4%
    2023$11,183 +12.1%$430,953 +3%
    2022$9,978 -1.7%$418,401 +3%
    2021$10,154 +0.6%$406,215 +1.4%
    2020$10,090 +1.9%$400,607 +2.3%
    2019$9,901 $391,600 +1%
    2018$9,901 +1.7%$387,600 -3.7%
    2017$9,740 +155.2%$402,700 +346.5%
    2016$3,817 -1.6%$90,200 -3.9%
    2015$3,880 $93,900
    Find assessor info on the county website

    Neighborhood: 34275

    Nearby schools

    GreatSchools rating
    Schools provided by the listing agent
    • Elementary: Laurel Nokomis Elementary
    • Middle: Laurel Nokomis Middle
    • High: Venice Senior High

    Source: Stellar MLS. This data may not be complete. We recommend contacting the local school district to confirm school assignments for this home.

    Get a cash offer in 3 minutes
    Find out how much your home could sell for in as little as 3 minutes with a no-obligation cash offer.
    Estimated market value
    $803,800
    Get a cash offer in 3 minutes
    Find out how much your home could sell for in as little as 3 minutes with a no-obligation cash offer.
    Estimated market value
    $803,800