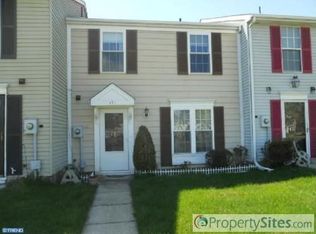
This exquisite Colonial townhouse in Victoria Manor offers a sophisticated blend of comfort and elegance. Spanning 1,360 square feet, the interior features a well-appointed eat-in kitchen, ideal for culinary enthusiasts. The spacious living areas are enhanced by wood flooring which provide a luxurious ambiance. The property includes three generously sized bedrooms and one and a half bathrooms, ensuring ample space for relaxation and privacy. Modern appliances, including a dishwasher and disposal, elevate the kitchen experience. The level lot features both a front and rear yard, perfect for outdoor gatherings or serene moments of solitude. Residents benefit from an association that covers common area maintenance, lawn care, snow removal, and trash services, promoting a low-maintenance lifestyle. This property epitomizes refined living in a desirable community.
Sold for $280,000
$280,000
173 Villa Knoll Ct, Sicklerville, NJ 08081
3beds
1,360sqft
Townhouse
Built in 1988
2,178 Square Feet Lot
$279,700 Zestimate®
$206/sqft
$2,442 Estimated rent
Home value
$279,700
$266,000 - $294,000
$2,442/mo
Zestimate® history
Owner options
List your home for rent
$2,442/mo
Rent Zestimate®
Find your next renter with Zillow Rental Manager. Plus, with online applications, you can quickly screen prospective tenants – for free.
$2,442/mo
Rent Zestimate®
Refinance and save
$2,121/mo
Est. payment
Refinancing to a lower rate could help reduce your monthly payments and save thousands over the life of the loan.
$2,121/mo
Est. payment
Explore your selling options
Work with a Zillow partner agent
Leverage their expertise and Zillow's premium Showcase listings to get your home seen by more buyers.
Get startedList with your own agent
Get your home in front of millions of buyers by listing it on Zillow.
Learn how to do itSell it yourself
Take full control of how buyers see your home on Zillow by listing For Sale by Owner (FSBO).
List your homeWhat's special
Modern appliancesDishwasher and disposalFront and rear yardWell-appointed eat-in kitchenThree generously sized bedroomsLevel lotWood flooring
Zillow last checked:
Listing updated:
Listed by:
Sam Lepore 856-297-6827,
Keller Williams Realty - Moorestown
Bought with:
Pascual Aguasvivas, 2334038
Keller Williams Realty - Cherry Hill
Source: Bright MLS,MLS#: NJCD2119596
Facts & features
Interior
Bedrooms & bathrooms
- Bedrooms: 3
- Bathrooms: 2
- Full bathrooms: 1
- 1/2 bathrooms: 1
- Main level bathrooms: 1
Rooms
- Room types: Living Room, Dining Room, Primary Bedroom, Bedroom 2, Bedroom 3, Kitchen
Primary bedroom
- Level: Upper
- Area: 204 Square Feet
- Dimensions: 12 X 17
Bedroom 2
- Level: Upper
- Area: 120 Square Feet
- Dimensions: 12 X 10
Bedroom 3
- Level: Upper
- Area: 81 Square Feet
- Dimensions: 9 X 9
Dining room
- Level: Main
- Area: 171 Square Feet
- Dimensions: 9 X 19
Kitchen
- Level: Main
- Area: 182 Square Feet
- Dimensions: 13 X 14
Living room
- Level: Main
- Area: 209 Square Feet
- Dimensions: 11 X 19
Heating
- Forced Air, Electric
Cooling
- Central Air
Appliances
- Included: Dishwasher, Disposal, Electric Water Heater
- Laundry: Main Level
Features
- Butlers Pantry, Ceiling Fan(s), Eat-in Kitchen
- Flooring: Carpet, Tile/Brick
- Has basement: No
- Has fireplace: No
Interior area
- Total structure area: 1,360
- Total interior livable area: 1,360 sqft
- Finished area above ground: 1,360
- Finished area below ground: 0
Property
Parking
- Parking features: Parking Lot
Accessibility
- Accessibility features: None
Features
- Levels: Two
- Stories: 2
- Patio & porch: Patio
- Exterior features: Sidewalks, Street Lights, Lighting
- Pool features: None
- Fencing: Other
Lot
- Size: 2,178 Square Feet
- Dimensions: 20.00 x 100.00
- Features: Level, Front Yard, Rear Yard
Details
- Additional structures: Above Grade, Below Grade
- Parcel number: 361140100037
- Zoning: RL
- Special conditions: Standard
Construction
Type & style
- Home type: Townhouse
- Architectural style: Colonial
- Property subtype: Townhouse
Materials
- Vinyl Siding
- Foundation: Concrete Perimeter
- Roof: Pitched,Shingle
Condition
- New construction: No
- Year built: 1988
Utilities & green energy
- Electric: 100 Amp Service
- Sewer: Public Sewer
- Water: Public
- Utilities for property: Cable Connected
Community & HOA
Community
- Subdivision: Victoria Manor
HOA
- Has HOA: Yes
- Services included: Common Area Maintenance, Maintenance Grounds, Snow Removal, Trash
- HOA fee: $50 monthly
Location
- Region: Sicklerville
- Municipality: WINSLOW TWP
Financial & listing details
- Price per square foot: $206/sqft
- Tax assessed value: $82,500
- Annual tax amount: $3,281
- Date on market: 6/8/2026
- Listing agreement: Exclusive Right To Sell
- Ownership: Fee Simple
Price history
| Date | Event | Price |
|---|---|---|
| 8/3/2026 | Sold | $280,000$206/sqft |
Source:  Bright MLS #NJCD2119596 Report a problem Bright MLS #NJCD2119596 Report a problem | ||
| 7/7/2026 | Pending sale | $280,000$206/sqft |
Source: Bright MLS #NJCD2119596 Report a problem | ||
| 6/23/2026 | Contingent | $280,000$206/sqft |
Source: Bright MLS #NJCD2119596 Report a problem | ||
| 6/8/2026 | Listed for sale | $280,000+344.4%$206/sqft |
Source: Bright MLS #NJCD2119596 Report a problem | ||
| 4/15/2026 | Listing removed | $2,300$2/sqft |
Source: Zillow Rentals Report a problem | ||
| 3/15/2026 | Listed for rent | $2,300$2/sqft |
Source: Zillow Rentals Report a problem | ||
| 1/7/2019 | Sold | $63,000-3.1%$46/sqft |
Source: Public Record Report a problem | ||
| 8/16/2018 | Pending sale | $65,000$48/sqft |
Source: BHHS Fox & Roach - Washington-Gloucester Home Marketing Center #1000434304 Report a problem | ||
| 6/9/2018 | Price change | $65,000-7.1%$48/sqft |
Source: BHHS Fox & Roach-Washington-Gloucester #7166899 Report a problem | ||
| 6/6/2018 | Price change | $70,000+40%$51/sqft |
Source: BHHS Fox & Roach-Washington-Gloucester #7166899 Report a problem | ||
| 4/23/2018 | Listed for sale | $50,000$37/sqft |
Source: Bhhs Fox & Roach-Washington-Gl #1000434304 Report a problem | ||
Public tax history
| Year | Property taxes | Tax assessment |
|---|---|---|
| 2025 | $3,048 +1.9% | $82,500 |
| 2024 | $2,991 -4.6% | $82,500 |
| 2023 | $3,134 +3.2% | $82,500 |
| 2022 | $3,038 +2% | $82,500 |
| 2021 | $2,977 -18.1% | $82,500 |
| 2020 | $3,633 +1.4% | $82,500 -18.6% |
| 2019 | $3,583 | $101,300 |
| 2018 | $3,583 +3.1% | $101,300 |
| 2017 | $3,475 +1.5% | $101,300 |
| 2016 | $3,424 +10.5% | $101,300 |
| 2015 | $3,098 +1.5% | $101,300 |
| 2014 | $3,053 +3.8% | $101,300 |
| 2013 | $2,943 -9.4% | $101,300 |
| 2012 | $3,248 +3% | $101,300 +52.3% |
| 2011 | $3,153 +4% | $66,500 |
| 2010 | $3,031 +1.2% | $66,500 |
| 2009 | $2,996 | $66,500 |
| 2008 | -- | $66,500 |
| 2007 | -- | $66,500 |
| 2006 | -- | $66,500 |
| 2005 | -- | $66,500 |
| 2004 | -- | $66,500 |
| 2003 | -- | $66,500 |
| 2002 | -- | $66,500 |
| 2001 | -- | $66,500 |
Find assessor info on the county website
Neighborhood: 08081
Nearby homes
- $241,0003 bd2 ba1.1k sqft171 Villa Knoll Ct, Sicklerville, NJ 08081Off Market
- $245,0003 bd2 ba1.1k sqft175 Villa Knoll Ct, Sicklerville, NJ 08081Sold

- $229,4003 bd1 ba1.1k sqft177 Villa Knoll Ct, Sicklerville, NJ 08081Off Market

- $289,2003 bd1 ba1.3k sqft169 Villa Knoll Ct, Sicklerville, NJ 08081Off Market
- $228,0003 bd2 ba1.1k sqft179 Villa Knoll Ct, Sicklerville, NJ 08081Sold
- $224,4003 bd2 ba1.1k sqft181 Villa Knoll Ct, Sicklerville, NJ 08081Off Market
- $223,2003 bd1 ba1.1k sqft163 Villa Knoll Ct, Sicklerville, NJ 08081Off Market
- $232,4003 bd2 ba1.1k sqft165 Villa Knoll Ct, Sicklerville, NJ 08081Off Market
Nearby schools
GreatSchools rating
- 4/10Winslow Township School No. 5 Elementary SchoolGrades: 4-6Distance: 1.9 mi
- 3/10Winslow Twp Middle SchoolGrades: 7-8Distance: 3.8 mi
- 2/10Winslow Twp High SchoolGrades: 9-12Distance: 3.5 mi
Schools provided by the listing agent
- Middle: Winslow Township
- High: Winslow Township
- District: Winslow Township Public Schools
Source: Bright MLS. This data may not be complete. We recommend contacting the local school district to confirm school assignments for this home.
Get a cash offer in 3 minutes
Find out how much your home could sell for in as little as 3 minutes with a no-obligation cash offer.
Estimated market value
$279,700
Get a cash offer in 3 minutes
Find out how much your home could sell for in as little as 3 minutes with a no-obligation cash offer.
Estimated market value
$279,700
- New Jersey
- Camden County
- Sicklerville
- 08081
- 173 Villa Knoll Ct
Nearby cities
Nearby zip codes
Other Sicklerville Topics
