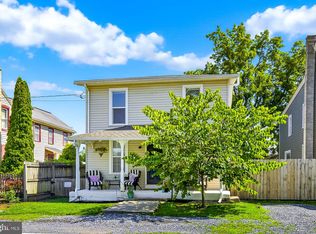
“Like they say — don’t judge a book by its cover… and this home is one of those books!” This adorable older home surprises with space, flexibility, and features around every corner. Offering 4 bedrooms and 2 full baths, there’s plenty of room to spread out and make it your own! The updated 2024 kitchen blends modern touches with classic character, while a mix of wood, plank, laminate, and carpeted flooring adds comfort and style throughout the home. Need flexibility? The 2nd-floor bonus room with custom California Closets is currently used as an office/craft room but could easily be converted into a bedroom, while the 1st-floor family room currently serves as the 4th bedroom. The heated enclosed utility room — featuring walls of windows, a ceiling fan, and baseboard heat — makes the perfect sunroom, hobby space, or relaxing sitting area. Outside, enjoy a stamped concrete patio, fully fenced yard with 3 entry gates for added privacy, plus a detached 1-car garage/barn with 2nd-floor storage and additional off-street parking for 2 vehicles. Additional highlights include 10 replacement tilt-in windows, all window treatments included, and a main-floor step-in shower featuring grab bars, a built-in seat, and an adjustable handheld showerhead. While this home may not be brand spanking new, it sure packs a punch with space, versatility, and features at an affordable price. Time to see it — NOW!
Sold for $315,000
Street View
$315,000
173 W Broad St, Salunga, PA 17538
4beds
1,900sqft
Single Family Residence
Built in 1900
7,841 Square Feet Lot
$317,600 Zestimate®
$166/sqft
$2,170 Estimated rent
Home value
$317,600
$302,000 - $333,000
$2,170/mo
Zestimate® history
Owner options
List your home for rent
$2,170/mo
Rent Zestimate®
Find your next renter with Zillow Rental Manager. Plus, with online applications, you can quickly screen prospective tenants – for free.
$2,170/mo
Rent Zestimate®
Refinance and save
$2,125/mo
Est. payment
Refinancing to a lower rate could help reduce your monthly payments and save thousands over the life of the loan.
$2,125/mo
Est. payment
Explore your selling options
Work with a Zillow partner agent
Leverage their expertise and Zillow's premium Showcase listings to get your home seen by more buyers.
Get startedList with your own agent
Get your home in front of millions of buyers by listing it on Zillow.
Learn how to do itSell it yourself
Take full control of how buyers see your home on Zillow by listing For Sale by Owner (FSBO).
List your homeWhat's special
All window treatments included
Zillow last checked:
Listing updated:
Listed by:
Sue Gunselman 717-475-4300,
Berkshire Hathaway HomeServices Homesale Realty,
Listing Team: The Allison Deutsch Team
Bought with:
Chris Birk, RS342205
Keller Williams Elite
Source: Bright MLS,MLS#: PALA2085066
Facts & features
Interior
Bedrooms & bathrooms
- Bedrooms: 4
- Bathrooms: 2
- Full bathrooms: 2
- Main level bathrooms: 1
- Main level bedrooms: 1
Rooms
- Room types: Living Room, Dining Room, Bedroom 2, Bedroom 3, Kitchen, Family Room, Bedroom 1, Laundry, Utility Room, Bathroom 1, Bathroom 2, Bonus Room
Bedroom 1
- Features: Flooring - Carpet, Ceiling Fan(s)
- Level: Upper
- Area: 140 Square Feet
- Dimensions: 10 X 14
Bedroom 2
- Features: Flooring - Carpet, Ceiling Fan(s)
- Level: Upper
- Area: 132 Square Feet
- Dimensions: 12 X 11
Bedroom 3
- Features: Flooring - Carpet, Ceiling Fan(s)
- Level: Upper
- Area: 120 Square Feet
- Dimensions: 10 X 12
Bathroom 1
- Features: Bathroom - Tub Shower, Flooring - Vinyl
- Level: Upper
- Area: 90 Square Feet
- Dimensions: 9 X 10
Bathroom 2
- Features: Flooring - Vinyl, Bathroom - Walk-In Shower
- Level: Main
- Area: 54 Square Feet
- Dimensions: 6 X 9
Bonus room
- Features: Flooring - Carpet
- Level: Upper
- Area: 112 Square Feet
- Dimensions: 8 X 14
Dining room
- Features: Flooring - Wood
- Level: Main
- Area: 108 Square Feet
- Dimensions: 9 X 12
Family room
- Features: Ceiling Fan(s), Flooring - Wood
- Level: Main
- Area: 154 Square Feet
- Dimensions: 11 X 14
Kitchen
- Features: Ceiling Fan(s), Flooring - Luxury Vinyl Tile, Dining Area, Built-in Features, Granite Counters, Kitchen - Electric Cooking, Kitchen - Propane Cooking, Window Treatments
- Level: Main
- Area: 231 Square Feet
- Dimensions: 11 X 21
Laundry
- Features: Flooring - Luxury Vinyl Tile
- Level: Main
- Area: 77 Square Feet
- Dimensions: 7 X 11
Living room
- Features: Ceiling Fan(s), Flooring - Wood
- Level: Main
- Area: 144 Square Feet
- Dimensions: 12 X 12
Utility room
- Features: Flooring - Luxury Vinyl Tile
- Level: Main
- Area: 95 Square Feet
- Dimensions: 5 X 19
Heating
- Hot Water, Baseboard, Zoned, Oil
Cooling
- Central Air, Ceiling Fan(s), Programmable Thermostat, Electric
Appliances
- Included: Disposal, Dishwasher, Microwave, Dryer, Self Cleaning Oven, Oven/Range - Electric, Refrigerator, Washer, Water Conditioner - Owned, Water Heater, Electric Water Heater
- Laundry: Main Level, Laundry Room
Features
- Eat-in Kitchen, Formal/Separate Dining Room, Bathroom - Stall Shower, Bathroom - Tub Shower, Built-in Features, Ceiling Fan(s), Kitchen - Table Space, Recessed Lighting, Upgraded Countertops, Dry Wall, Plaster Walls
- Flooring: Carpet, Vinyl, Hardwood, Wood, Luxury Vinyl, Laminate
- Doors: Storm Door(s)
- Windows: Insulated Windows, Screens, Double Hung, Window Treatments
- Basement: Partial,Unfinished,Exterior Entry,Interior Entry
- Has fireplace: No
Interior area
- Total structure area: 1,900
- Total interior livable area: 1,900 sqft
- Finished area above ground: 1,900
- Finished area below ground: 0
Property
Parking
- Total spaces: 3
- Parking features: Storage, Garage Faces Front, Garage Door Opener, Driveway, Off Street, Detached, On Street
- Garage spaces: 1
- Has uncovered spaces: Yes
Accessibility
- Accessibility features: Grip-Accessible Features, Other Bath Mod
Features
- Levels: Two
- Stories: 2
- Patio & porch: Patio, Porch
- Exterior features: Street Lights, Flood Lights
- Pool features: None
- Fencing: Picket,Privacy,Wood
Lot
- Size: 7,841 Square Feet
- Features: Corner Lot, Level, Rear Yard
Details
- Additional structures: Above Grade, Below Grade
- Parcel number: 3004396800000
- Zoning: COMMERCIAL 1 DISTRICT
- Zoning description: C-1, Neighborhood Commercial District.
- Special conditions: Standard
Construction
Type & style
- Home type: SingleFamily
- Architectural style: Colonial
- Property subtype: Single Family Residence
Materials
- Aluminum Siding, Vinyl Siding
- Foundation: Other
- Roof: Shingle
Condition
- Good
- New construction: No
- Year built: 1900
Utilities & green energy
- Electric: Circuit Breakers, 200+ Amp Service, 100 Amp Service
- Sewer: Public Sewer
- Water: Public
- Utilities for property: Cable Connected, Phone
Community & HOA
Community
- Security: Smoke Detector(s)
- Subdivision: Salunga
HOA
- Has HOA: No
- Amenities included: None
- Services included: None
Location
- Region: Salunga
- Municipality: WEST HEMPFIELD TWP
Financial & listing details
- Price per square foot: $166/sqft
- Tax assessed value: $168,500
- Annual tax amount: $4,086
- Date on market: 5/19/2026
- Listing agreement: Exclusive Right To Sell
- Listing terms: Conventional,Cash
- Inclusions: Washer, Dryer, Refrigerator, Blinds / Curtains / Window Treatments.
- Ownership: Fee Simple
Price history
| Date | Event | Price |
|---|---|---|
| 7/2/2026 | Sold | $315,000-6%$166/sqft |
Source:  Bright MLS #PALA2085066 Report a problem Bright MLS #PALA2085066 Report a problem | ||
| 6/8/2026 | Pending sale | $335,000$176/sqft |
Source: Bright MLS #PALA2085066 Report a problem | ||
| 5/19/2026 | Listed for sale | $335,000$176/sqft |
Source: Bright MLS #PALA2085066 Report a problem | ||
Public tax history
| Year | Property taxes | Tax assessment |
|---|---|---|
| 2026 | $4,086 +4.6% | $168,500 |
| 2025 | $3,904 +2.7% | $168,500 |
| 2024 | $3,800 +2% | $168,500 |
| 2023 | $3,727 +2.7% | $168,500 |
| 2022 | $3,629 | $168,500 |
| 2021 | $3,629 +352.3% | $168,500 |
| 2020 | $802 -77.1% | $168,500 |
| 2019 | $3,499 +376.1% | $168,500 |
| 2018 | $735 -77% | $168,500 +35.8% |
| 2017 | $3,191 +2% | $124,100 |
| 2016 | $3,127 +36.5% | $124,100 |
| 2015 | $2,291 | $124,100 |
| 2014 | $2,291 | $124,100 |
| 2013 | -- | $124,100 |
| 2012 | -- | $124,100 |
| 2011 | -- | $124,100 |
| 2010 | -- | $124,100 |
| 2009 | -- | $124,100 |
| 2007 | -- | $124,100 |
| 2006 | -- | $124,100 |
| 2005 | -- | $124,100 +27.5% |
| 2004 | -- | $97,300 |
| 2003 | -- | $97,300 |
| 2002 | -- | $97,300 |
| 2000 | -- | $97,300 |
Find assessor info on the county website
Neighborhood: 17538
Nearby homes
- $---- bd-- ba-- sqft169 W Broad St, Landisville, PA 17538Off Market
- $264,9994 bd2 ba1.2k sqft169 W Broad St, Salunga, PA 17538Sold
- $364,3003 bd2 ba1.9k sqft175 Broad St, Landisville, PA 17538Off Market
- $305,8003 bd1 ba1.4k sqft174 W Broad St, Salunga, PA 17538Off Market
- $293,1003 bd1 ba1.4k sqft174 W Broad St, Landisville, PA 17538Off Market
- $306,2003 bd1 ba1.1k sqft160 Broad St, Landisville, PA 17538Off Market
- $414,2004 bd3 ba2.3k sqft165 W Broad St, Salunga, PA 17538Off Market
- $321,0002 bd1 ba1.4k sqft148 Holland St, Salunga, PA 17538Off Market
Nearby schools
GreatSchools rating
- 8/10Landisville Primary CenterGrades: K-3Distance: 1.5 mi
- 7/10Landisville Middle SchoolGrades: 7-8Distance: 1.4 mi
- 9/10Hempfield Senior High SchoolGrades: 9-12Distance: 1.3 mi
Schools provided by the listing agent
- Elementary: Landisville
- Middle: Hempfield
- High: Hempfield Senior
- District: Hempfield
Source: Bright MLS. This data may not be complete. We recommend contacting the local school district to confirm school assignments for this home.
Sell for more on Zillow
Get a Zillow Showcase℠ listing at no additional cost and you could sell for .
$317,600
2% more
+$6,352
With Zillow Showcase(estimated)
$323,952
Sell for more on Zillow
Get a Zillow Showcase℠ listing at no additional cost and you could sell for .
$317,600
2% more
+$6,352
With Zillow Showcase(estimated)
$323,952
- Pennsylvania
- Lancaster County
- Salunga
- 17538
- 173 W Broad St
