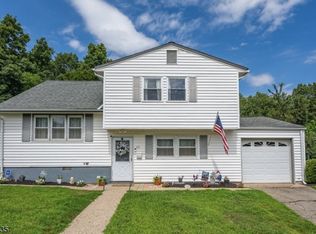
IS THIS THE BEST PRICED 4BD HOME IN WHARTON??? LOCATION, LOCATION, LOCATION!!! CENTRALLY LOCATED: MINUTES TO ROUTES 80 & 287, SHOPPING, PARKS, FINE DINING, APPROXIMATELY 1.5 MILES TO THE DOVER TRAIN STATION, WALKING DISTANCE TO IN-TOWN NJ TRANSIT BUS LINES & SCHOOLS! SPLIT-LEVEL HOMES ARE REGAINING POPULARITY DUE TO THEIR EFFICIENT LAYOUTS AND ADAPTABILITY! THEY CAN BE EASILY CUSTOMIZED IN MODERN DESIGNS, INCLUDING CONTEMPORARY, FARMHOUSE OR TRADITIONAL STYLES AND ARE SUITABLE FOR BOTH URBAN AND SUBURBAN SETTINGS! THE SPLIT LEVEL HOUSE IS IDEAL FOR HOMEOWNERS SEEKING A FUNCTIONAL SEPARATION OF SPACES, EFFICIENT USE OF TOPOGRAPHY AND A CLASSIC MID-CENTURY ARCHITECTURAL STYLE! A FENCED-IN EXPANSIVE BACKYARD, BRIGHT OPEN FLOOR PLAN, CENTRAL AIR, NATURAL GAS, COVERED BACK PATIO & LOW TAXES ROUND OUT THIS FANTASTIC PROPERTY! MAKE IT YOURS TODAY! PROFESSIONAL PICS UP 8/19.
For sale
$449,999
173 W Central Ave, Wharton, NJ 07885
4beds
--sqft
Single Family Residence
Built in ----
-- sqft lot
$-- Zestimate®
$--/sqft
$-- HOA
What's special
Split-level homeFenced-in expansive backyardCentral airClassic mid-century architectural styleCovered back patioEfficient layoutsBright open floor plan
- 6 days |
- 864 |
- 43 |
Zillow last checked:
Listing updated:
Listed by:
Christine Marotta 973-902-9186,
Mountain Properties
Source: NJMLS,MLS#: 26030910
Facts & features
Interior
Bedrooms & bathrooms
- Bedrooms: 4
- Bathrooms: 2
- Full bathrooms: 1
- 1/2 bathrooms: 1
Heating
- Baseboard, Natural Gas
Cooling
- Central Air
Features
- Flooring: Hardwood
- Basement: None
Property
Parking
- Total spaces: 1
- Parking features: Garage
- Garage spaces: 1
- Details: Attached
Features
- Levels: Split Level
- Patio & porch: Deck / Patio
- Pool features: None
- Has view: Yes
- View description: North
- Waterfront features: None
Lot
- Features: Regular
Construction
Type & style
- Home type: SingleFamily
- Property subtype: Single Family Residence
Materials
- Vinyl Siding
Community & HOA
Community
- Features: Close/Parks, Close/School, Close/Shopg, Close/Trans, Close/Wrshp
Location
- Region: Wharton
Financial & listing details
- Annual tax amount: $9,710
- Date on market: 8/14/2026
- Listing agreement: Exclusive Right To Sell
- Ownership: Private
Estimated market value
Not available
Estimated sales range
Not available
Not available
Price history
| Date | Event | Price |
|---|---|---|
| 8/15/2026 | Listed for sale | $449,999 |
Source:  NJMLS #26030910 Report a problem NJMLS #26030910 Report a problem | ||
Public tax history
Tax history is unavailable.
Monthly payment
Est. payment
Payment breakdown
Explore the cost of this home by adjusting the details. Changes won't be saved.Climate risks
Neighborhood: 07885
Nearby schools
GreatSchools rating
- 6/10Marie V. Duffy Elementary SchoolGrades: PK-5Distance: 0.9 mi
- 5/10A C Mac Kinnon Middle SchoolGrades: 6-8Distance: 0.9 mi
- 7/10Morris Hills High SchoolGrades: 9-12Distance: 3.3 mi
Schools provided by the listing agent
- Elementary: MARIEDUFFY
- Middle: MACKINNON
- High: MORRISHILL
Source: NJMLS. This data may not be complete. We recommend contacting the local school district to confirm school assignments for this home.
- $511,800-- bd-- ba1.2k sqft177 W Central Ave, Wharton, NJ 07885Off Market
- $547,5003 bd2 ba1.6k sqft175 W Central Ave, Wharton, NJ 07885Off Market

- $35,0001.4 acres175 1/2 W Central Ave, Wharton, NJ 07885Off Market
- $589,8003 bd2 ba1.4k sqft176-178 W Central Ave, Wharton, NJ 07885Off Market
- $633,900-- bd-- ba1.1k sqftRear W, Wharton, NJ 07885Off Market
- $570,000-- bd-- ba-- sqft168 W Central Ave, Wharton, NJ 07885Sold
- $536,000-- bd-- ba1.4k sqft165 W Central Ave, Wharton, NJ 07885Off Market
- $395,2003 bd1 ba1k sqft164 W Central Ave, Wharton, NJ 07885Off Market
A local agent can set up tours, give advice and negotiate with sellers.
Similar homes
- $449,9994 bd2 ba-- sqft173 E Central Ave, Wharton Boro, NJ 07885For Sale
 MLS ID #4047037, Christine N. Marotta, Mountain Properties. GSMLS
 - $598,0003 bd2 ba1.8k sqft234 W Central Ave, Wharton Boro, NJ 07885For Sale
 MLS ID #4045116, Angela Vargas, Exp Realty, Llc. GSMLS
 - $515,0003 bd2 ba-- sqft30 Huff St, Wharton Boro, NJ 07885For Sale
 MLS ID #4045612, Nicole Porter, Bhgre Elite. GSMLS
 - $549,9003 bd3 ba-- sqft32 Grove St, Wharton Boro, NJ 07885For Sale
 MLS ID #4046553, Danielle L Bennett, Keller Williams Realty. GSMLS
 - $519,9004 bd2 ba-- sqft14 Stickle Ave, Wharton Boro, NJ 07885For SaleMLS ID #4031182, Melissa Sanchez, Re/Max Select. GSMLS
- $395,0004 bd1 ba-- sqft31 Ferro Monte Ave, Roxbury Twp., NJ 07847For SaleMLS ID #4048036, Patricia Gesswein, Houwzer. GSMLS
- $499,0003 bd2 ba-- sqft19 Apache Trl, Rockaway Twp., NJ 07866For SaleMLS ID #4048083, Eyal Levy, Keller Williams Park Views. GSMLS
- $599,9994 bd2 ba-- sqft397 Berkshire Valley Rd, Jefferson Twp., NJ 07885For SaleMLS ID #4040481, Joseph Siano, Jk Realty. GSMLS
- $525,0003 bd2 ba-- sqft3 Summit Ave, Wharton Boro, NJ 07885For SaleMLS ID #4034546, Jansy Nikole Serrano, Coldwell Banker Realty. GSMLS
- $499,0004 bd2 ba-- sqft17 Bassett Ave, Mine Hill Twp., NJ 07803For SaleMLS ID #4044045, Ellen Gordon, Coldwell Banker Realty. GSMLS
- $459,0003 bd1 ba-- sqft234 Prospect St, Dover Town, NJ 07801For SaleMLS ID #4044923, Royce Rasheen Blackwell, Coldwell Banker Realty. GSMLS
- $390,0003 bd2 ba2.4k sqft88 Richard Mine Rd, Rockaway Twp., NJ 07801For SaleMLS ID #4046099, Tamblyn Abrusci, Re/Max Heritage Properties. GSMLS
- $450,0003 bd2 ba-- sqft205 Old Center Grove Rd, Randolph Twp., NJ 07869For SaleMLS ID #4024830, Mikaela Arpino, Nj Real Estate Boutique Llc. GSMLS
- $490,0004 bd2 ba1.4k sqft4 Park Heights Ave, Dover Town, NJ 07801For SaleMLS ID #4043809, Magaly S Lopez, Addison Real Estate. GSMLS
- $499,0003 bd1 ba-- sqft21 Struble Ln, Rockaway Twp., NJ 07866For SaleMLS ID #4045906, Orie Fischetti, Re/Max Town & Valley Ii. GSMLS
- $468,0002 bd3 ba-- sqft6102 Veterans Dr, Wharton, NJ 07885For Sale
 MLS ID #26030273, Marian Bloete, Century 21 Venture Real Estate Rockaway. NJMLS
 - $450,0003 bd1 ba-- sqft99 Mountain Rd, Rockaway Twp., NJ 07866For SaleMLS ID #4046399, Brendan Dasilva, Keller Williams - Nj Metro Group. GSMLS
- $650,0003 bd2 ba-- sqft53 St Marys St, Wharton Boro, NJ 07885For SaleMLS ID #4043189, Maria Raquel Jimenez, C. Pena Real Estate. GSMLS
- $449,9003 bd2 ba1.6k sqft181 Orben Dr, Mount Arlington Boro, NJ 07850For SaleMLS ID #4041362, Catherine Pansini, Signature Realty Nj. GSMLS
- $629,9003 bd3 ba2.2k sqft14 Garden Ave, Wharton Boro, NJ 07885For SaleMLS ID #4042567, Heather Montalbano, Re/Max Town & Valley. GSMLS
