Absolutely enchanting ranch located in Shirley, NY. Features a peaceful wildlife preserve on the side of this sprawling, estate like property. Situated on nearly an acre of land and privately secluded. The backyard is complete with an arbor and filled with charm. 3 bedrooms, 1.5 Baths, spacious living room, roomy kitchen, and recreation room. This location is truly unique and wonderfully quaint. Enjoy all that the East end has to offer, beautiful beaches close to Hamptons and the wonderful vineyards. This storybook setting is second to none. Come view this property as it will surely be scooped up quickly!
Sold for $607,500
$607,500
173 W End Avenue, Shirley, NY 11967
3beds
1,212sqft
Single Family Residence, Residential
Built in 1991
0.94 Acres Lot
$624,900 Zestimate®
$501/sqft
$3,344 Estimated rent
Home value
$624,900
$562,000 - $694,000
$3,344/mo
Zestimate® history
Owner options
List your home for rent
$3,344/mo
Rent Zestimate®
Find your next renter with Zillow Rental Manager. Plus, with online applications, you can quickly screen prospective tenants – for free.
$3,344/mo
Rent Zestimate®
Refinance and save
$4,152/mo
Est. payment
Refinancing to a lower rate could help reduce your monthly payments and save thousands over the life of the loan.
$4,152/mo
Est. payment
Explore your selling options
Work with a Zillow partner agent
Leverage their expertise and Zillow's premium Showcase listings to get your home seen by more buyers.
Get startedList with your own agent
Get your home in front of millions of buyers by listing it on Zillow.
Learn how to do itSell it yourself
Take full control of how buyers see your home on Zillow by listing For Sale by Owner (FSBO).
List your homeWhat's special
Zillow last checked:
Listing updated:
Listed by:
Jacqueline C. Cucci 631-680-6641,
Coldwell Banker M&D Good Life 631-878-6080
Bought with:
Christopher Bagshaw, 10401335545
Bagshaw Real Estate L.L.C
Source: OneKey® MLS as distributed by MLS GRID,MLS#: 921438
Facts & features
Interior
Bedrooms & bathrooms
- Bedrooms: 3
- Bathrooms: 2
- Full bathrooms: 1
- 1/2 bathrooms: 1
Bedroom 1
- Level: First
Bedroom 2
- Level: First
Bedroom 3
- Level: First
Bathroom 1
- Level: First
Bathroom 2
- Description: Half-bath in the master bedroom
- Level: First
Other
- Description: workshop and utilities
- Level: Basement
Basement
- Description: Rec room
- Level: Basement
Kitchen
- Description: Open Concept
- Level: First
Living room
- Level: First
Heating
- Baseboard, Hot Water, Oil
Cooling
- None
Appliances
- Included: Dryer, Gas Oven, Gas Range, Microwave, Refrigerator, Stainless Steel Appliance(s), Washer, Tankless Water Heater
- Laundry: Washer/Dryer Hookup, Electric Dryer Hookup, In Basement, Washer Hookup
Features
- First Floor Bedroom, First Floor Full Bath, Cathedral Ceiling(s), Ceiling Fan(s), Eat-in Kitchen, Open Floorplan, Open Kitchen, Primary Bathroom, Storage
- Flooring: Carpet, Laminate, Tile
- Windows: Bay Window(s), Blinds, Insulated Windows, Oversized Windows, Screens, Skylight(s), Storm Window(s)
- Basement: Full,Partially Finished
- Attic: Partial,Scuttle
- Has fireplace: No
Interior area
- Total structure area: 1,212
- Total interior livable area: 1,212 sqft
Property
Parking
- Total spaces: 1
- Parking features: Driveway, Garage
- Garage spaces: 1
- Has uncovered spaces: Yes
Features
- Levels: Two
- Patio & porch: Patio
- Exterior features: Lighting, Mailbox, Rain Gutters
- Fencing: Chain Link,Wood
- Has view: Yes
- View description: Trees/Woods
Lot
- Size: 0.94 Acres
- Features: Back Yard, Borders State Land, Landscaped, Level, Sloped, Sprinklers In Front, Sprinklers In Rear
- Residential vegetation: Partially Wooded
Details
- Additional structures: Pergola
- Parcel number: 0200746000100011000
- Special conditions: None
Construction
Type & style
- Home type: SingleFamily
- Architectural style: Ranch
- Property subtype: Single Family Residence, Residential
Materials
- Batts Insulation
- Foundation: Concrete Perimeter
Condition
- Actual
- Year built: 1991
Utilities & green energy
- Sewer: Cesspool
- Water: Public
- Utilities for property: Cable Available, Electricity Connected, Phone Available, Trash Collection Public, Water Available, Water Connected
Community & HOA
Community
- Security: Security Lights, Smoke Detector(s)
HOA
- Has HOA: No
Location
- Region: Shirley
Financial & listing details
- Price per square foot: $501/sqft
- Tax assessed value: $395,833
- Annual tax amount: $8,258
- Date on market: 10/9/2025
- Cumulative days on market: 25 days
- Listing agreement: Exclusive Right To Sell
- Electric utility on property: Yes
Price history
| Date | Event | Price |
|---|---|---|
| 1/22/2026 | Sold | $607,500-0.4%$501/sqft |
Source:  OneKey® MLS as distributed by MLS GRID #921438 Report a problem OneKey® MLS as distributed by MLS GRID #921438 Report a problem | ||
| 11/3/2025 | Pending sale | $610,000+13.6%$503/sqft |
Source: OneKey® MLS as distributed by MLS GRID #921438 Report a problem | ||
| 10/9/2025 | Listed for sale | $537,000$443/sqft |
Source: OneKey® MLS as distributed by MLS GRID #921438 Report a problem | ||
Public tax history
| Year | Property taxes | Tax assessment |
|---|---|---|
| 2025 | -- | $1,900 |
| 2024 | -- | $1,900 |
| 2023 | -- | $1,900 |
| 2022 | -- | $1,900 |
| 2021 | -- | $1,900 |
| 2020 | -- | $1,900 |
| 2019 | -- | $1,900 |
| 2018 | -- | $1,900 |
| 2017 | $7,482 | $1,900 |
| 2016 | -- | $1,900 |
| 2015 | -- | $1,900 |
| 2014 | -- | $1,900 |
| 2013 | -- | $1,900 |
| 2012 | -- | $1,900 |
| 2011 | -- | $1,900 |
| 2010 | -- | $1,900 -5% |
| 2009 | -- | $2,000 -7% |
| 2008 | -- | $2,150 |
| 2007 | $5,929 +11.3% | $2,150 -12.2% |
| 2005 | $5,328 +6.3% | $2,450 |
| 2004 | $5,012 +6.7% | $2,450 |
| 2003 | $4,700 +6.3% | $2,450 |
| 2002 | $4,420 | $2,450 |
Find assessor info on the county website
Neighborhood: 11967
Nearby homes
- $518,3003 bd1 ba1k sqft175 W End Ave, Shirley, NY 11967Off Market
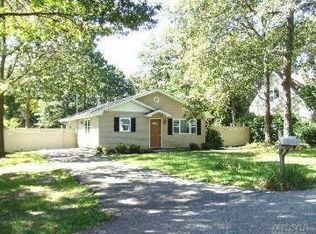
- $620,500-- bd-- ba-- sqft177 W End Ave, Shirley, NY 11967Off Market
- $584,600-- bd-- ba-- sqft260 River Rd, Shirley, NY 11967Off Market
- $605,200-- bd-- ba-- sqft264 River Rd, Shirley, NY 11967Off Market
- $598,300-- bd-- ba-- sqft185 W End Ave, Shirley, NY 11967Off Market
- $586,8003 bd2 ba1.7k sqft266 River Rd, Shirley, NY 11967Off Market
- $542,600-- bd-- ba-- sqft168 W End Ave, Shirley, NY 11967Off Market
- $419,5002 bd1 ba-- sqft172 W End Ave, Shirley, NY 11967Off Market
Nearby schools
GreatSchools rating
- 5/10William Floyd Elementary SchoolGrades: K-5Distance: 2.6 mi
- 5/10William Floyd Middle SchoolGrades: 6-8Distance: 3.6 mi
- 3/10William Floyd High SchoolGrades: 9-12Distance: 3.2 mi
Schools provided by the listing agent
- Elementary: William Floyd Elementary School
- Middle: William Floyd Middle School
- High: William Floyd High School
Source: OneKey® MLS as distributed by MLS GRID. This data may not be complete. We recommend contacting the local school district to confirm school assignments for this home.
Get a cash offer in 3 minutes
Find out how much your home could sell for in as little as 3 minutes with a no-obligation cash offer.
Estimated market value
$624,900
Get a cash offer in 3 minutes
Find out how much your home could sell for in as little as 3 minutes with a no-obligation cash offer.
Estimated market value
$624,900
- New York
- Suffolk County
- Shirley
- 11967
- 173 W End Avenue
Nearby cities
Nearby zip codes
Other Shirley Topics
